
What Does a Retaining Wall Do in a High-End Landscape Design In Napa?
Many homeowners hear the phrase “retaining wall” from a landscape designer before they understand why they need one. The term sounds purely utilitarian. It sounds like something that belongs in a construction manual, not a design conversation.
That framing misses the point. Treat a retaining wall as an afterthought and you end up with a wall that looks bolted onto the landscape. Get it right, and the wall becomes one of the defining features of the whole property.
This guide walks through five things. What a retaining wall actually does structurally. Why it functions as a design feature in a high-end landscape. When your property actually needs one. Why drainage determines whether it lasts. And how getting all of this right protects your investment.
The Structural Job a Retaining Wall Is Built to Do
A retaining wall holds back soil at a change in grade. It resists the lateral pressure of the earth behind it. That resistance keeps a higher section of land from shifting, slumping, or eroding into a lower one.
Soil naturally settles toward its lowest possible level over time. This tendency gets stronger once the soil becomes saturated with water. Without something resisting that pressure, any elevation change on a property will gradually erode or collapse.
Not every wall in a yard qualifies as a true retaining wall. A decorative garden border doesn’t carry structural load. Neither does a low edging strip around a flower bed. Height, engineering, and load calculations only come into play once a wall actually holds back earth rather than simply marking a boundary.
A few factors determine how much engineering a given wall actually needs:
- The height of the grade change the wall has to support
- The type of soil behind the wall, since clay and sandy soil behave very differently under pressure
- How much weight sits above the wall, such as a patio, a driveway, or additional plantings
- Local permitting requirements, which often kick in once a wall passes a certain height
A wall holding back three feet of soil behaves nothing like a wall holding back eight. The taller the wall, the more the lateral pressure compounds, and the more engineering has to go into the footing and reinforcement behind it.
This structural function sets the baseline every retaining wall has to satisfy first. Design considerations come second, once the wall can actually do its job.
Why a Retaining Wall Is a Design Feature, Not Just a Fix
In a high-end landscape, designers treat a retaining wall as an architectural element. It shapes how the entire space looks and flows. It’s never just a structural necessity that happens to be visible from the patio.
A retaining wall often forms one of the largest continuous surfaces in a landscape design. Its material, texture, and line either reinforce the property’s overall style or work against it. There’s rarely a neutral option once a wall this size enters the picture.
Consider the contrast between two approaches:
- A poured concrete wall with no connection to the home’s stone or stucco reads as purely functional.
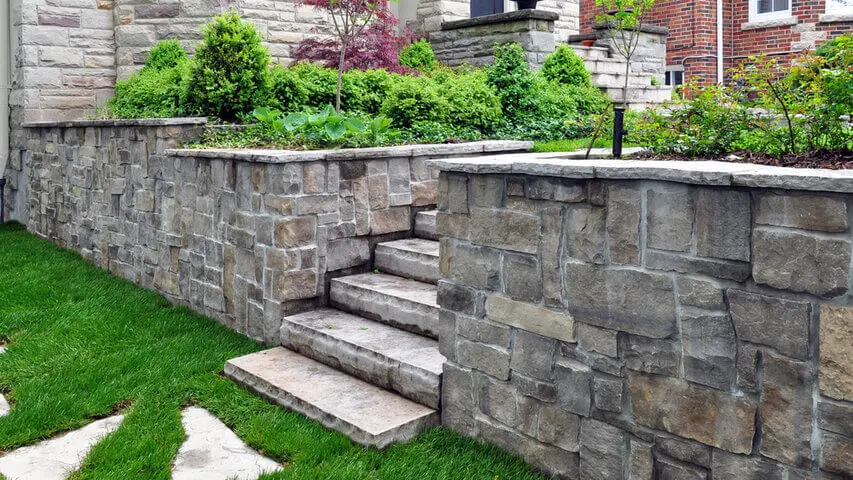
- A wall built in matching or complementary natural stone reads as an intentional part of the property’s architecture.
Design integration shows up in a few practical ways:
- Material choices that echo existing patios or the home’s exterior
- Planting beds or vines that soften the wall’s hard edges
- Curves and lines that follow the land’s natural contour instead of fighting it
- Capstones or coping details that match other stonework already on the property
Custom masonry work is what makes this level of integration possible. Skilled masons read the site first. They study the architecture and the client’s vision before they place a single stone. That process is exactly what separates a wall that disappears into the landscape from one that stands out as an obvious fix.
When a High-End Landscape Actually Calls for a Retaining Wall
Not every uneven yard needs a retaining wall. A few specific conditions make one the right solution rather than an optional upgrade. The two most common conditions on Napa Valley properties involve grade changes between outdoor living areas and hillside or terraced lots.
Grade Changes Between Outdoor Living Areas
Some properties have a real elevation difference between two zones. A patio might sit several feet above the lawn, for example. In that situation, a retaining wall creates a stable, usable transition instead of a steep or eroding slope.
Without a wall, that elevation change causes problems either way. It can turn into a long sloped grade that eats up usable yard space. Or it erodes unevenly over time as water and foot traffic wear away the exposed soil.
A retaining wall reclaims flat, usable space on both levels. It doesn’t sacrifice square footage the way an unstructured graded transition does. Homeowners get two functional zones instead of one flat area and one awkward slope.
Picture a property where the outdoor kitchen sits on a raised patio and the lawn stretches out below it. Without a wall, that patio edge either needs a wide, gently sloped border to meet the lawn safely, or it risks becoming a hazard right where people are walking with food and drinks in hand. A retaining wall solves both problems at once. It holds the patio edge at a clean, defined line and turns what would be wasted slope into usable lawn space instead.
Hillside and Terraced Property Conditions
Hillside lots are common throughout Napa Valley’s vineyard-adjacent terrain. These properties often need retaining walls to create level building pads, usable terraces, or safe separation between a structure and the surrounding grade.
Building or planting directly into an untouched hillside grade carries real risk. The area becomes vulnerable to erosion and shifting, particularly during the region’s rainy season. That instability can undermine everything from patios to foundations over time.
This condition deserves its own deeper look. If your property deals with a real slope, why retaining wall designs matter for sloped yards covers the engineering and design choices specific to that terrain.
On a hillside property, the retaining wall isn’t a design preference. It’s what makes the terrain usable and stable in the first place.
Why Drainage Determines Whether a Retaining Wall Lasts
Drainage determines whether a retaining wall performs for decades or fails within a few years. This holds true no matter how well a contractor engineers the structure otherwise.
Soil holds water. Trapped water behind a wall adds enormous hydrostatic pressure. The wall’s original structural design never accounted for that pressure, and it’s exactly what causes bulging, cracking, or outright failure.
Contractors solve this with a few key methods:
- Gravel backfill behind the wall lets water move instead of pooling
- Weep holes or drainage pipes give trapped water somewhere to exit
- Proper grading behind the wall directs water away rather than toward it
- Filter fabric keeps soil from clogging the drainage system over time
A thicker or more expensive wall doesn’t compensate for poor drainage. No amount of structural mass fixes a wall that’s fighting water pressure it was never designed to hold back. The engineering has to solve the water problem directly, not just add more material and hope for the best.
Proper drainage stays invisible once a mason finishes the wall. But it makes the difference between a wall that holds for generations and one that needs costly repair within a few years. The same principle applies to choosing the right hardscaping materials throughout a luxury property. What protects the investment long-term is rarely the part anyone notices at first glance.
This is also where hiring an experienced team matters most. Drainage planning isn’t something a homeowner can inspect by looking at the finished wall. It has to be designed correctly before construction starts and built correctly during installation, which means the reputation and track record of the contractor doing the work carries real weight. A beautiful wall with poor drainage behind it is a problem waiting to surface, often years after the original crew has moved on to other projects.
How a Well-Built Retaining Wall Protects Your Landscape Investment
A retaining wall done right combines three things: the structural function, the design integration, and the drainage planning covered above. Skip any one of the three and you compromise the other two.
A landscape project represents a significant investment. A retaining wall built without proper engineering or drainage doesn’t just risk looking wrong. It risks damaging the patios, plantings, or structures it was meant to support in the first place.
That kind of failure can erase value fast. It can undo the exact value a well-designed landscape is supposed to add to a property. Protecting that value is the whole point behind luxury landscaping investments in the first place.
If your property has grade changes or terrain that might call for a retaining wall, we can help. Our team can walk your property and figure out whether one makes sense for your specific layout. Our masonry team builds retaining walls as architectural features first. Every wall we build gets engineered to last and designed to belong. Reach out to start the conversation about what your property actually needs.