
What Outdoor Kitchen Options Work Best for Custom Backyard Designs?
Most homeowners start planning an outdoor kitchen by picturing the finished look. The stone, the grill, and the glow of evening lights come to mind first. The layout rarely gets the same attention, yet it shapes how the space works for years.
A kitchen can look stunning and still feel crowded or awkward to host around. It can also resist change once the footprint is set. Layout is the hardest part of an outdoor kitchen to adjust later.
This post compares four layouts, moving from the most attached to the most independent: wall-aligned, L-shaped, island, and detached. It then covers the pavilion roof, which can sit over any of them. A short framework at the end helps you match a layout, and a level of cover, to your yard and the way you entertain.
What to Weigh When Comparing Outdoor Kitchen Layouts
Three criteria separate one layout from another:
- Layout flexibility: how easily the space adapts to different group sizes and future changes
- Planning trade-offs: what the layout asks of your yard in space, utility routing, and distance from the house
- Long-term usability: how well it performs across seasons and years of changing needs
Two kitchens can look identical in photos and still live very differently. The cook’s position relative to guests, the walking paths around the counters, and the way utilities reach the kitchen all follow from the layout.
Surfaces and furnishings are easy to update later. The footprint and the point where utilities end are not. That makes layout the decision that deserves the most care. If you want help with finishes, appliances, and materials, our outdoor kitchen design essentials guide covers them in depth.
Napa’s long, mild outdoor season raises the stakes. With dry summers and wet winters, your kitchen will see regular use in varied conditions. How a layout holds up matters more here than in places where an outdoor kitchen sits idle half the year.
As you read, note where the sun hits, where the slope falls, and where guests gather.
Wall-Aligned Outdoor Kitchens
A wall-aligned kitchen runs in a single line against a house wall, fence, or retaining wall. Cooking, prep, and storage stations sit side by side.
Why it works:
- The footprint stays small
- Utilities all arrive from one side, which simplifies planning
- The rest of the patio stays open for dining and lounging
The trade-offs are real. The cook faces the wall with their back to guests. Counter space ends where the run ends. Heat and smoke also collect against the wall behind the cooking station.
Planning stays straightforward because everything lines up along one surface. A wall-aligned kitchen also works well as a second kitchen, such as a cooking station near a pool or a side patio.
This layout is the strongest fit for narrow or tight yards. It also suits homeowners who want a capable kitchen without giving up open patio space.
L-Shaped Outdoor Kitchens
An L-shaped kitchen turns a corner. You get two connected runs of counter and a clearly defined work area.
The corner puts prep, cooking, and storage within a step or two of each other. The short leg can double as a bar with seating. The cook stays connected to guests without standing in the middle of the party.
The L also creates natural zones. The cook works inside the corner, and guests stay outside it. That separation keeps traffic out of the cooking area during busy gatherings.
Plan for these trade-offs:
- The layout needs noticeably more room than a straight run
- The inside corner becomes hard-to-reach storage unless you plan it deliberately
- Foot traffic flows around the open side of the L
This layout works best for homeowners who cook seriously and entertain often. Your patio needs enough depth to hold the corner without crowding the seating.
Island Outdoor Kitchens
An island kitchen stands freestanding within the patio. The cooking and prep surface sits in the center, with seating on the far side.
The cook faces guests while working. The island also divides the cooking area from the dining or lounge area. Guests can gather around more than one side.
Keep these trade-offs in mind:
- An island needs walking clearance on every side, which takes real square footage
- Utility lines run to it through the patio, so moving it later is far harder than moving furniture
- The position you choose on day one has to hold up as your family’s habits change
Islands also scale to the yard. A compact island suits a mid-size patio, while a larger one can hold the cooking line and a full bar. Either way, plan sightlines so the cook can see the yard, the pool, or the view while working.
This is the best fit for hosts who want the kitchen to be the social center of the yard. It needs an open patio with room to spare. If you want help dividing a yard into cooking, dining, and lounging areas, see our guide to designing a multi-purpose outdoor kitchen space.
Detached Outdoor Kitchens Set Apart From the Patio
A detached kitchen stands on its own, away from the main patio and house. It becomes a destination in the yard instead of a feature of the patio.
Separation brings clear benefits:
- Heat, smoke, and noise stay away from the main seating and the house
- The kitchen can take advantage of a view or a favorite corner of the yard
- The property gains a distinct place to gather
The trade-offs follow from the distance. You make more trips for dishes and ingredients. Utility lines run farther. The space can feel disconnected from the patio unless you plan the path and lighting between them.
A detached kitchen also lets the landscape do some of the design work. Planting, stone paths, and lighting can frame the approach, so the walk from the house feels like part of the experience.
This layout suits larger properties. It also suits homeowners who want the kitchen to anchor the landscape design, especially near a pool, garden, or view.
Covered Pavilion Kitchens
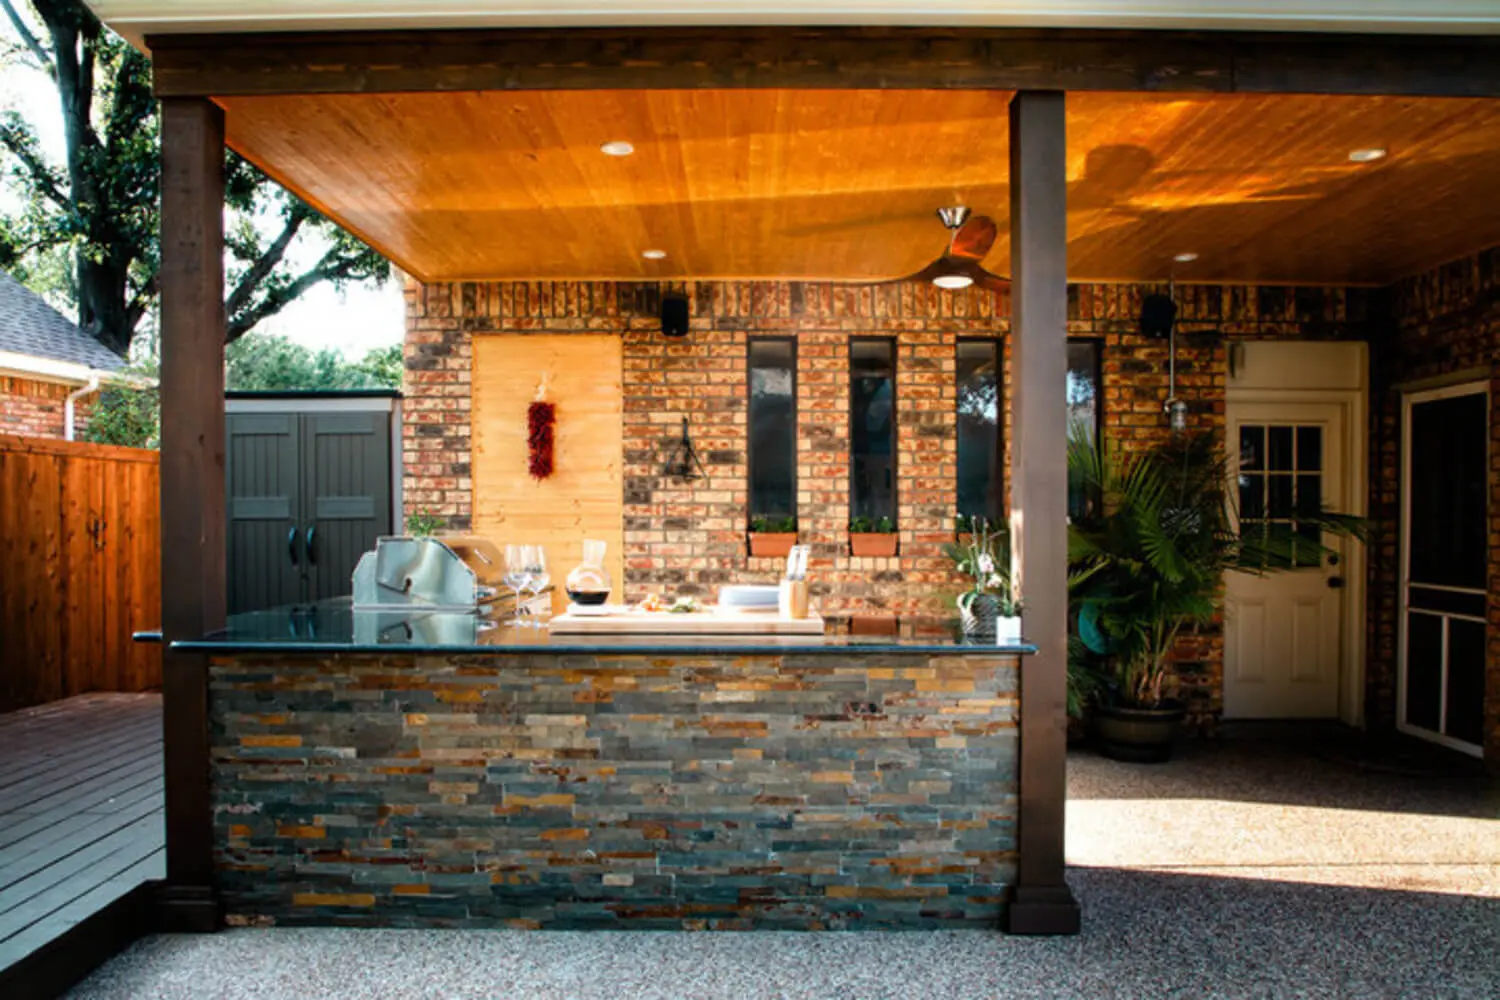
A pavilion kitchen places a layout under a permanent roof. It is less a fifth layout than a decision about cover. It pairs with any of the four above, most often an island, an L-shape, or a detached kitchen.
The roof delivers three things:
- Usability through summer heat and winter rain
- A defined architectural presence for the space
- An anchor for the surrounding patio and seating
A roof also changes what the layout has to handle. Clearance and ventilation around cooking equipment fall under local fire and building rules. The structure adds decisions about shade and light, which follow the same logic as pergola shade options. Once built, the roof is the hardest part of the kitchen to change.
A pavilion also shapes the yard around it. The roofline, posts, and ceiling become part of the architecture, so the design should echo your home’s style. Ceiling height matters too, since a low roof traps heat and smoke.
Choose a pavilion if you want the kitchen to work in all weather and read as a permanent room of the property.
How to Choose the Right Kitchen Approach for Your Backyard
The best layout depends on three things: how you entertain, the shape and slope of your yard, and how your needs might change. No single layout wins on all three criteria.
Here is how the four layouts compare:
- Wall-aligned: simplest to plan, but limited counter space and no face-to-face hosting
- L-shaped: a defined work area with a built-in bar, but it needs more depth
- Island: the most social layout, but it needs clearance on every side and is hard to move
- Detached: the most design freedom, but the longest utility runs and the most distance from the house
Make the choice in two steps. Pick the layout first. Then decide whether it needs a permanent roof. A few matches to consider:
- Large gatherings and an open patio: an island or L-shape
- A narrow or sloped yard: a wall-aligned kitchen
- A dedicated destination: a detached kitchen
- All-weather use: a pavilion roof over whichever layout fits best
Be honest about how you will really use the space. A kitchen planned for twenty guests can feel empty when four people eat there most nights. A kitchen planned for four feels cramped when you host twenty. Plan for the way you live most days, then check that it stretches to your biggest gatherings.
Once you settle on a layout, you can see how custom outdoor kitchens are built from design to completion.
Photos cannot tell you which approach fits your property. Our outdoor design team plans the kitchen alongside the rest of your yard. The layout then works with your patio, your slope, and the way you host. Reach out through our contact page to talk through your yard and your entertaining style. We will help you find the right fit.