
How a Custom Pergola Can Add Style and Character to Your Outdoor Space
You probably didn’t set out to build the centerpiece of your backyard when you started thinking about a pergola. Most homeowners come to it almost as an afterthought: there’s a bare corner of the patio that gets too much sun, or the outdoor kitchen feels exposed, and a pergola seems like the obvious fix. But custom pergola design ideas for luxury homes go far beyond a shade fix. The structure you choose, and how it’s designed, shapes how the entire backyard feels and functions.
A pergola pulled from a catalog or built to a standard kit size can end up looking like exactly what it is: something added on top of your outdoor space rather than something that belongs there. A properly designed one does the opposite. It becomes the architectural anchor that ties your patio, your landscaping, and your home’s own style together.
So what actually separates a pergola that feels custom from one that just looks expensive? It comes down to a handful of decisions: what “custom” really means, where the structure sits, what it’s built from, what details give it personality, and why shade design in this climate isn’t optional. Once those pieces are in place, you’ll see how they all work together as part of one cohesive outdoor living space.
What Makes a Pergola Truly Custom
A custom pergola is designed around the specific dimensions, sightlines, and architectural style of your property, not selected from a fixed menu of kit sizes and finishes. That distinction matters more than most homeowners expect.
Prefab and kit pergolas are built to standard modular dimensions. That means the fit is always approximate. Posts can land in awkward spots relative to your patio’s edge. The structure can end up too shallow to feel substantial or too deep for the space it’s meant to cover. None of that is a flaw in the kit itself; it’s simply the tradeoff of building to a standard template instead of your actual yard.
It’s a common assumption that “custom” just means picking a different color or adding an accessory to an otherwise standard frame. The real difference happens earlier, in the structural planning:
- Post placement engineered around your patio’s exact footprint
- Beam spacing calculated for your specific span, not a standard interval
- Rafter layout designed to match the proportions of your home, not a generic ratio
This is where skilled outdoor carpentry makes the difference between a structure that looks intentional and one that looks assembled. A true custom build reads as though it was always meant to be there. A modified kit, no matter how upgraded the finish, often still reads as a kit.
Where a Pergola Should Sit in Your Outdoor Space
Placement should be driven by how you’ll actually use the space beneath your pergola, not by wherever there happens to be open patio.
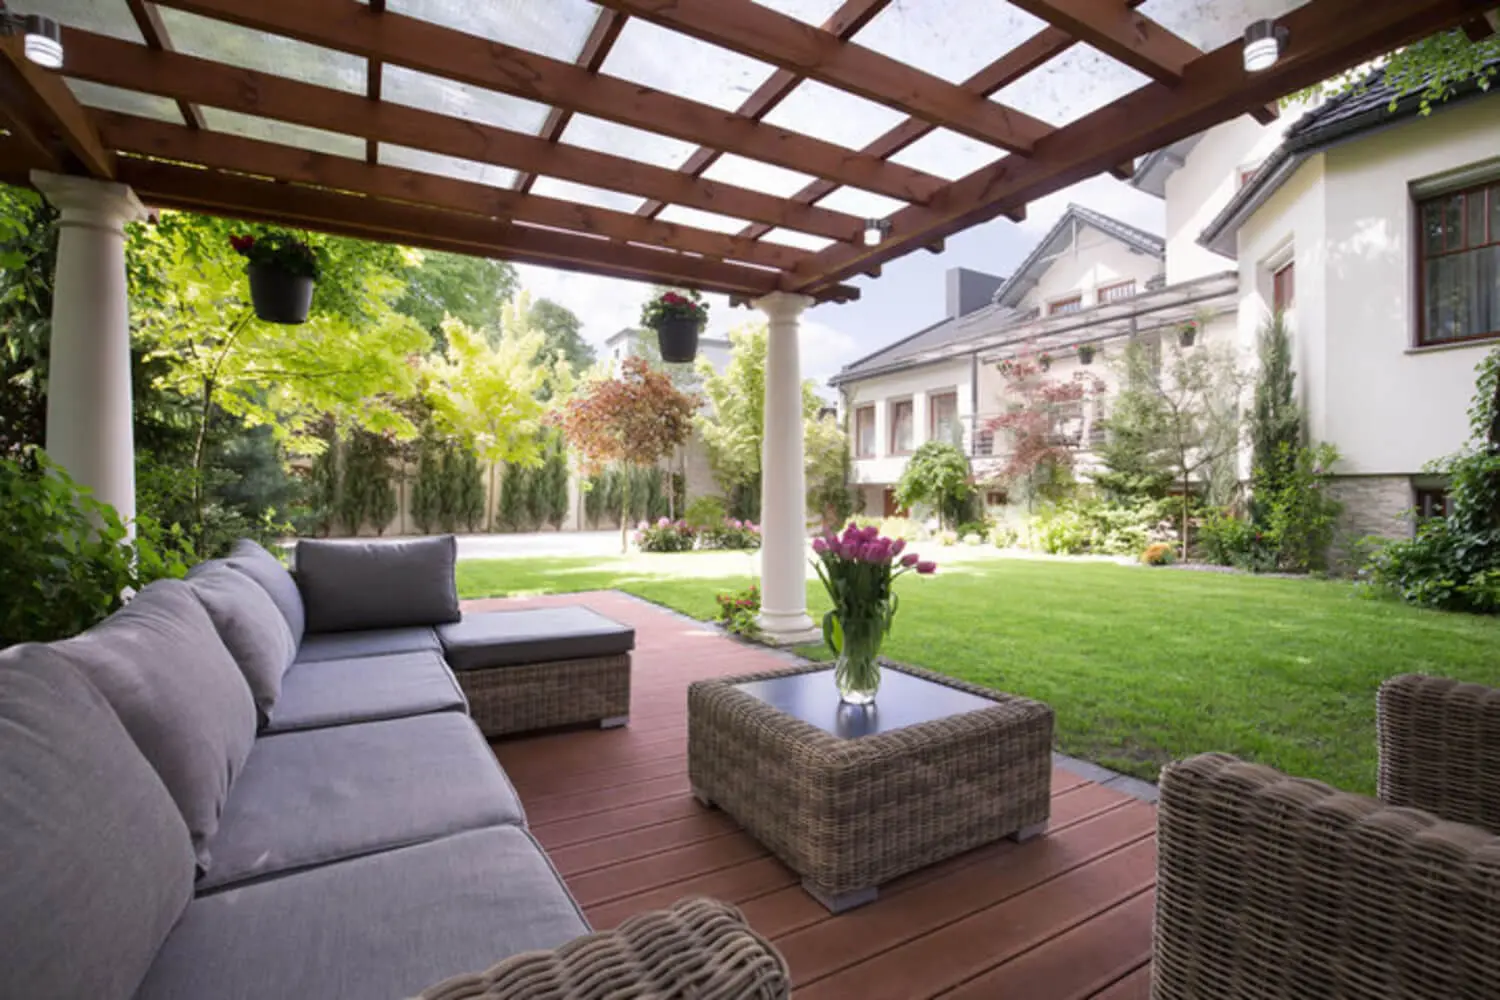
Attached pergolas extend your home’s own architectural lines. They work well off a back wall or an existing patio cover, creating a natural transition between indoor and outdoor living. Freestanding pergolas function differently. They become a separate destination point, often used to anchor a pool area or a garden feature set apart from the house.
Proportion matters just as much as the attached-versus-freestanding decision. The structure needs to be sized to the furniture and activity happening underneath it, not to the total square footage available. A pergola that’s too small for the dining table or seating group beneath it will feel like an afterthought, no matter how well it’s built.
Here’s the mistake worth avoiding: undersizing is far more common than oversizing. Homeowners tend to play it conservative on size, and once footings are poured, correcting that decision means starting over. Getting the proportion right before construction begins is what makes the finished structure look like it belongs to your property instead of looking placed on top of it. If you’re already weighing this alongside other structural decisions on your patio, what to consider before building a luxury deck or patio is worth thinking through at the same time, since the two decisions inform each other.
Material and Construction Choices That Shape a Pergola’s Character
The wood species, beam and rafter detailing, and finish are what actually give your pergola its personality. The same footprint can read as rustic, formal, or contemporary depending entirely on these choices.
Heavier timber with exposed joinery reads as substantial and traditional. Cleaner lines and tighter rafter spacing shift the same structure toward something more contemporary. The finish you choose, whether that’s a natural stain, a painted surface, or an intentionally weathered look, moves the mood further in either direction.
Durability has to be considered alongside aesthetics, especially in this region. Materials here need to hold up to full sun exposure and dry summer heat without warping, checking, or fading prematurely. That means your character decisions and your performance decisions get made together, not separately.
You’ll likely weigh one tradeoff in particular: cedar and redwood are the standard choice for their balance of warmth and workability, while denser hardwoods like ipe cost more upfront but resist weathering longer with less ongoing maintenance. The right call comes down to whether you’d rather keep the initial cost lower or reduce long-term upkeep. Getting these choices right up front means the structure still looks intentional five and ten years from now, not just on the day it’s installed.
Custom Pergola Design Ideas for Luxury Homes
Once the fundamentals of fit, placement, and material are settled, the design details are what elevate a pergola from a shade structure into a defining feature of your property. A few of the strongest options:
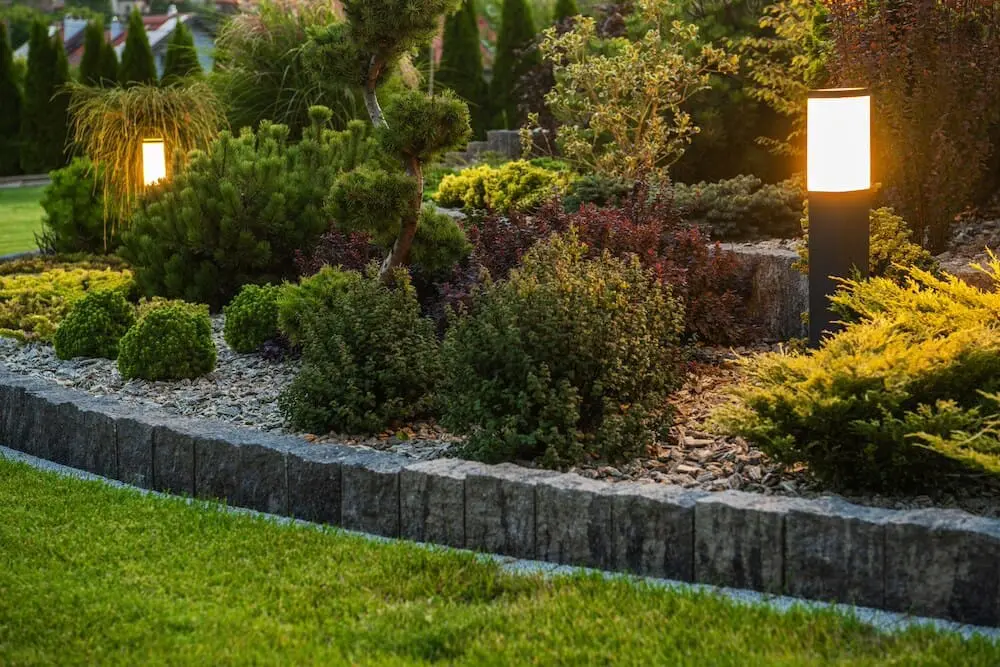
- Integrated lighting extends the space’s usability into the evening and highlights the structure’s lines after dark. These are the same outdoor lighting design principles that shape the rest of a luxury landscape, applied directly to the pergola itself.
- Varied lattice or slat spacing controls how much dappled light filters through and adds visual texture that a flat, uniform roof can’t offer.
- Climbing plants, such as wisteria or jasmine, soften the hard lines of the frame and tie the structure directly into your landscaping.
- Built-in benches or planters at the base anchor the pergola visually to the ground, rather than letting it feel like a floating frame with nothing connecting it to the space around it.
It’s tempting to think more added features automatically means more character, but the strongest designs tend to choose one or two details that genuinely suit the property’s style rather than layering in everything at once. If your pergola is going to double as an entertaining space, it’s worth pairing these decisions with a broader look at outdoor entertainment design ideas for your property so the two work together rather than as separate projects.
Why Shade Design Isn’t Optional in a Napa Valley Backyard
In this region’s Mediterranean climate, your pergola’s shade coverage determines whether your outdoor space actually gets used through the hottest months or sits empty.
Long, intense summer sun exposure means an under-shaded structure leaves a patio, dining area, or pool deck unusable exactly during peak afternoon hours, which is precisely when most homeowners want to be outside. This isn’t a detail to leave to a standard formula. Shade percentage and rafter spacing should be planned around the specific orientation of your patio relative to the sun’s path throughout the day.
A pergola designed with real shade needs in mind gets used daily through the summer. One designed purely for looks, without that consideration, often gets abandoned by early afternoon on the hottest days, which undermines the entire investment regardless of how good it looks in photos.
Designing a Pergola as Part of Your Whole Outdoor Living Space
Character in a pergola never comes from a single decision. It comes from fit, placement, materials, and details all being considered together and in relation to the rest of your property, not chosen in isolation from everything else in your yard.
A pergola commissioned entirely on its own, separate from the patio, the landscaping, and the lighting already in place or planned, is the most common reason these structures end up feeling disconnected from the rest of the yard instead of like they were always part of the design. That’s also why custom outdoor living spaces tend to hold their value and their appeal far better over time than piecemeal additions.
If you’re picturing what a custom pergola could look like on your own property, we’d love to talk through it with you. Our design team looks at your existing patio, your landscaping, and how you actually want to use the space, so the pergola we build becomes part of a cohesive design rather than one more feature bolted onto the yard. Reach out today to start the conversation.