What Are the Best Pergola Shade Options for Luxury Outdoor Living Spaces?
Once a homeowner decides on a pergola, the real decision hasn’t happened yet. What goes on top of that structure determines how the space actually performs, not just how it looks in photos.
Choosing a shade system based on style alone is a common mistake. It’s how homeowners end up with a beautiful structure they can’t comfortably use for half the year. A pergola that looks stunning in June can sit empty in August if the shade doesn’t match how hot the afternoons actually get.
This guide compares five shade approaches on real performance criteria. Open lattice roofs. Natural cover from climbing plants. Retractable fabric canopies. Adjustable louvered roofs. Solid and polycarbonate roofing. Each option gets weighed on sun and weather performance, flexibility, and maintenance, moving from the simplest option to the most engineered. A framework at the end helps match the right choice to a specific property.
Why Shade Choice Is a Functional Decision, Not Just a Look
The right shade system depends on three factors. How much direct sun the space gets and when. The homeowners’ actual plans for the area. How much ongoing adjustment or maintenance they’re willing to take on.
A west-facing patio used mainly for evening dinners has completely different shade needs than a south-facing pool deck used all day. A system chosen without accounting for that mismatch either underperforms or gets used far less than intended.
More coverage isn’t automatically better. Full sun blockage all day can make a space feel dark and closed off. Too little control leaves it unusable during peak heat. The right answer matches coverage to actual patterns, not maximum shade.
The comparisons below use these same three criteria: sun and weather performance, control and flexibility, and maintenance. That way you can match each option against your own property instead of picking based on appearance alone. Climate matters here too. Napa Valley’s long dry summers, occasional heavy winter rain, and morning fog off the bay all put different demands on a shade structure than a milder or more consistent climate would.
Open Lattice and Slat Roofs
An open lattice or slat roof is the traditional pergola approach. Evenly or irregularly spaced wood or metal slats create filtered, partial shade rather than full coverage.
The dappled light this creates shifts throughout the day as the sun moves. It offers some relief from direct sun without blocking natural light or airflow entirely. Slat spacing gets adjusted at the design stage, which lets you control how much shade the structure ultimately provides.
This option comes with two real tradeoffs:
- No rain protection at all, since open slats let water through directly
- No way to adjust coverage after installation, since the spacing is fixed once built
This is the right fit for homeowners who want an open-air feel and don’t need the space to function in bad weather. It’s also typically the lowest-maintenance option of the five, since there’s no mechanism or fabric to service over time.
Natural Cover with Climbing Plants and Vines
Growing climbing plants like wisteria or grapevines over an open lattice structure adds a living layer of shade on top of the wood framework. Coverage increases naturally as the plants mature.
Dense foliage can meaningfully reduce direct sun exposure during peak growing season. Many climbing species drop their leaves in winter, which means the same structure lets more light through during cooler months when shade matters less.
This option comes with real ongoing requirements:
- Regular pruning and training to keep growth where you want it
- Pest management, since climbing plants attract insects that a bare structure wouldn’t
- Inconsistent year-to-year coverage depending on plant health and how long new growth takes to fill in
This suits homeowners who want a softer, more organic look and don’t mind seasonal upkeep. It isn’t a reliable option for anyone who needs consistent, predictable shade on a specific timeline. A newly planted vine can take two to three years to provide meaningful coverage, which matters if you’re hoping for shade this summer rather than a few years from now.
Retractable Fabric Canopies
A retractable fabric canopy adds a manually or motorized sliding fabric layer over the open framework. Homeowners can extend it for shade or retract it to open the space to full sun and sky.
This gives real day-to-day flexibility. The canopy responds to changing weather or time of day, and quality fabrics offer decent UV resistance along with some water resistance for light rain.
Fabric is the weakest material of the mechanized options covered here:
- It fades and wears faster than metal or polycarbonate
- It needs periodic replacement, usually every several years depending on climate exposure
- It isn’t built to handle heavy rain or wind the way a solid or louvered system can
This fits homeowners who want flexibility and a softer aesthetic without the cost of a fully engineered louvered system. It works well for those who don’t need the structure to double as all-weather coverage, and it’s a reasonable middle ground for homeowners upgrading an existing pergola without a full structural rebuild.
Adjustable Louvered Roofs
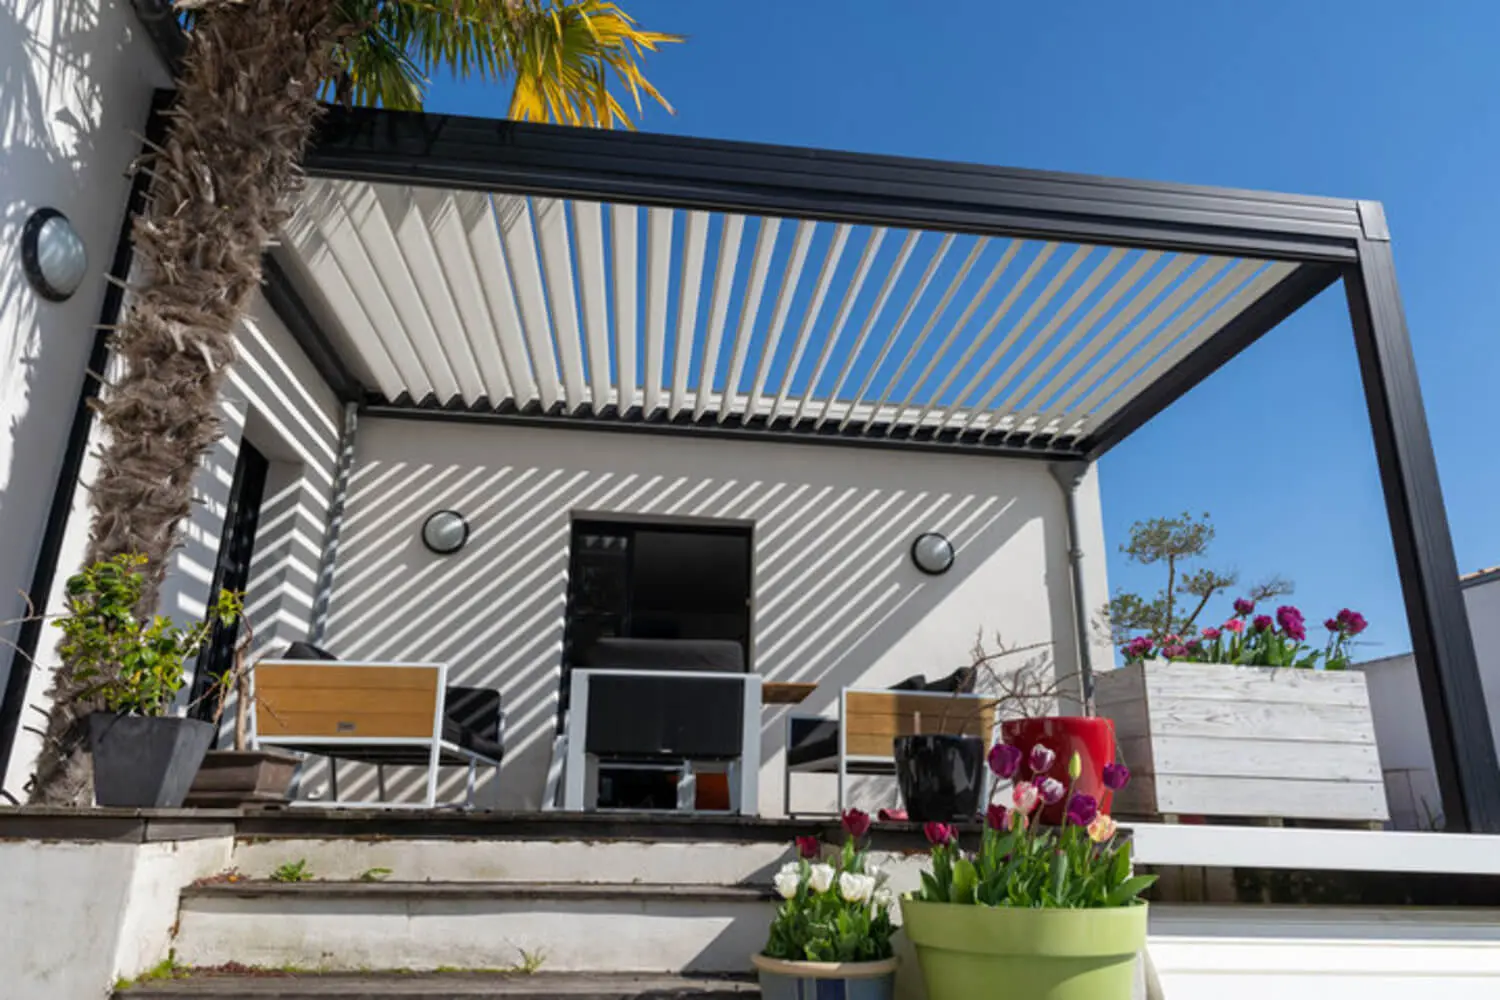
An adjustable louvered roof uses a series of motorized slats that rotate open or closed. This gives homeowners precise control over how much sun, shade, or rain protection the space gets at any given moment.
This is the most flexible option available. The same structure can provide full sun exposure, filtered dappled light, or complete rain sealing depending on the louver angle. Adjustments happen throughout the day as conditions change.
This level of control comes with a real cost:
- A meaningful price premium compared to the other four options
- A motor and control system that needs occasional maintenance
- Metal construction that holds up better over time than fabric-based systems, offsetting some of that added cost
This fits homeowners who use their outdoor space frequently across different weather conditions. They want one structure that adapts rather than compromises. It’s the strongest option for year-round usability in a climate with real seasonal variation, which describes Napa Valley closely. Summer heat, occasional winter rain, and fog rolling in off the bay all call for different settings on the same structure. If you’re already thinking through how a custom pergola fits your property’s architecture, a louvered system is worth weighing early. It changes the structural design more than the other options do, since the frame has to support the motor and the moving louver assembly.
Solid and Polycarbonate Roofing
A solid or polycarbonate roof replaces the open framework with a fixed, weatherproof covering. It provides complete shade and rain protection regardless of sun angle or weather conditions.
This is the most reliable option for full-time usability. The space stays dry and shaded no matter what’s happening outside. Polycarbonate panels specifically allow some natural light through while still blocking direct sun and rain.
This option sacrifices something the other four preserve:
- The open-air quality that makes a pergola distinct from a covered patio in the first place
- Any ability to open the space back up to full sun on a mild day once installed
This fits homeowners who prioritize consistent, no-maintenance coverage over flexibility. It works especially well for spaces like outdoor kitchens or dining areas. Those spaces need to function reliably regardless of weather, since a rained-out dinner or a scorched countertop isn’t an acceptable outcome for daily use. This option pairs naturally with integrated lighting built into the fixed roof structure, since there’s no moving canopy to work around when running electrical or mounting fixtures.
How to Choose the Right Shade System for Your Property
The right shade system depends on matching sun exposure, intended use, and maintenance tolerance to one of the five approaches. It doesn’t depend on picking whichever looks best in a photo.
A homeowner who entertains frequently across seasons and wants maximum flexibility usually gravitates toward a louvered roof. Someone who wants a classic look and mainly uses the space in the evening may be perfectly served by open lattice or natural cover. A homeowner prioritizing consistent all-weather use might be better served by solid roofing instead.
This decision also connects to broader design choices happening across Napa Valley right now. Full shade structures overhead are becoming standard in outdoor rooms built to function at any hour. Homeowners increasingly expect their outdoor spaces to perform like an extension of the house, not just a fair-weather bonus.
Whatever direction fits your property, the structure itself still needs to be built well. Our carpentry team constructs the pergola frame to support whichever shade system you choose. Each option demands different spans and load requirements, and getting that engineering right up front avoids costly rework later. If you’re ready to walk through your property’s sun exposure and use patterns, reach out to our design team. We’ll help you land on the shade system that actually fits your space and how you plan to live in it.