
What Outdoor Design With Keystone Yards Covers
Every Keystone Yards project begins here, whether the finish line is one fire pit with a seating wall or a backyard rebuilt from the fence line in. Our team visits the property, talks through how you actually intend to live in the space, and draws a plan around it, covering layout, materials, and a full 3D concept so the finished yard is something you can see rather than something you have to picture.
Design is also where the budget conversation happens honestly. Instead of drafting an ambitious plan and letting the real number ambush you halfway through construction, the design phase prices what the carpentry, masonry, landscaping, electrical, and plumbing will actually cost, so the plan you approve is one you can afford to build.
The range here is wide. Some homeowners arrive wanting a single design for a fire pit and seating area, others need a full property plan that works out how a new patio, a rebuilt fence line, and reworked planting beds all fit together. The process scales to either, but the same close read of your specific property goes into both.
3D Landscape Design
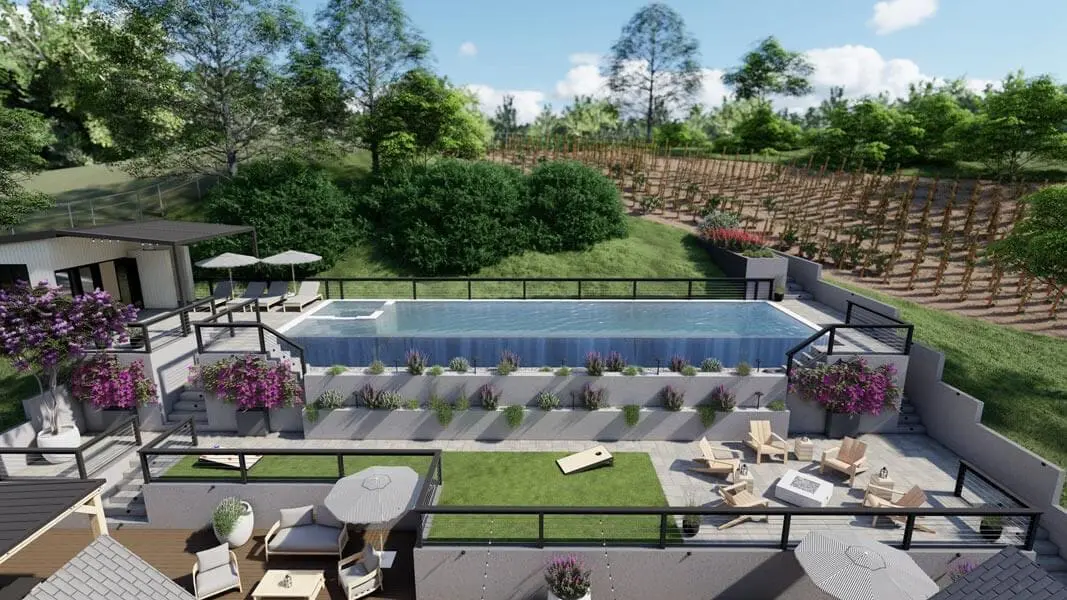
A full three-dimensional model of the yard before any ground is broken, so you're walking through the finished space on screen instead of interpreting a flat sketch. It's built after our team assesses the property in person, so it reflects your real layout rather than a stock template you'd be adjusting for months.
Backyard Landscape Design
Layout, planting, and hardscape planning organized around how your household actually spends time out back. This is usually where several trades meet on paper first, the deck, the patio, and the planting all resolved together before anyone commits materials to the ground.
Front Yard Landscape Design
Street-facing design that works with the driveway, walkways, and the way the house reads from the curb. Because a front yard carries more visibility and more fixed constraints, the plan builds on what's already there rather than pretending the lot is blank.
Backyard Renovation
Reworking a backyard that stopped working: a dated patio, a dead corner nobody uses, or a space that was never finished right to begin with. The design opens with an honest sort of what's worth keeping against what has to go, so you aren't paying to tear out work that was fine where it stood.
Outdoor Kitchen Design
Layout planning for grills, counters, and seating that maps the gas and water needs before construction, not after. Settling that sequence early means the utilities are already waiting when the masonry and countertops arrive, instead of getting cut back into finished stone later.
Outdoor Living Space Design
Design for covered patios, seating areas, and flexible spaces meant to stretch how much of the year the yard actually gets used. Planning weighs shade, wind, and how the area ties back to the rest of the property, not just the structure sitting in the middle of it.
These are the design projects homeowners ask about first, though most end up weaving two or three of them together. Browse the full list of services we offer across the Bay Area to see where your project lands.

What Sets Our Outdoor Design Apart
Plenty of firms will hand you a pretty rendering. Fewer can price it accurately and then stand there and build exactly what they drew. A few things separate Keystone Yards from a shop that stops at the drawing:
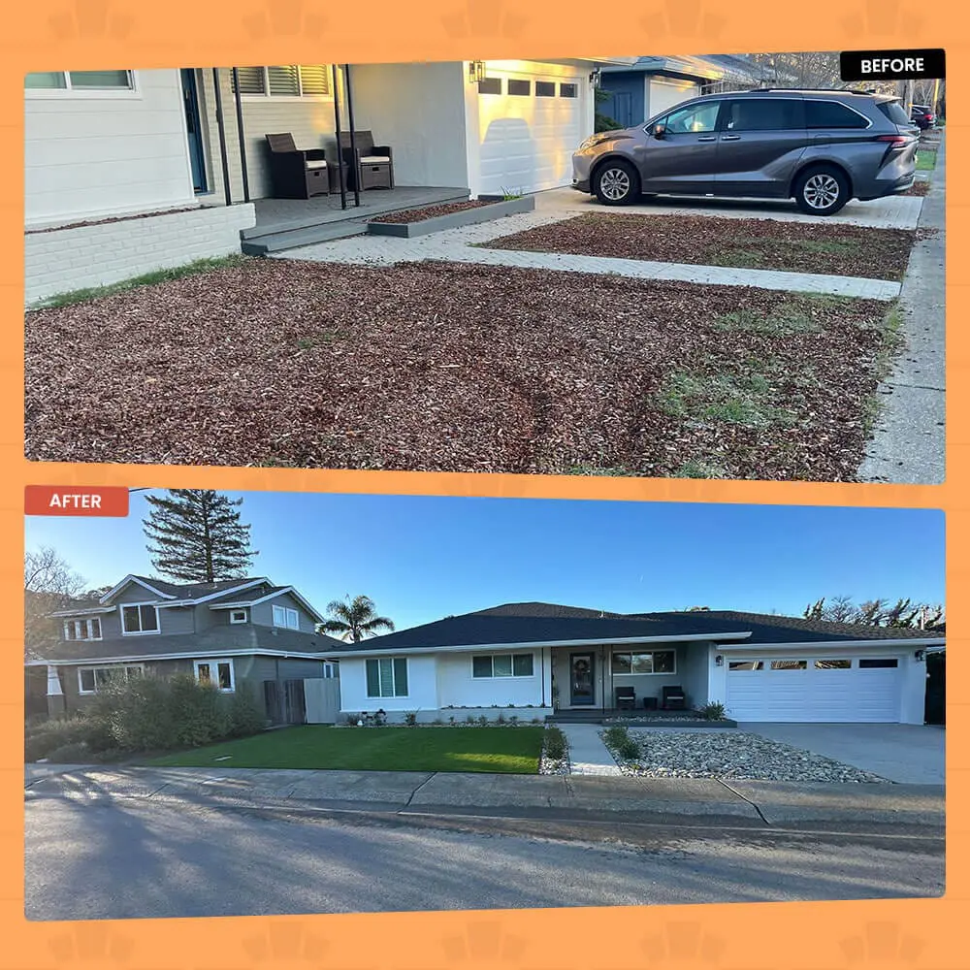
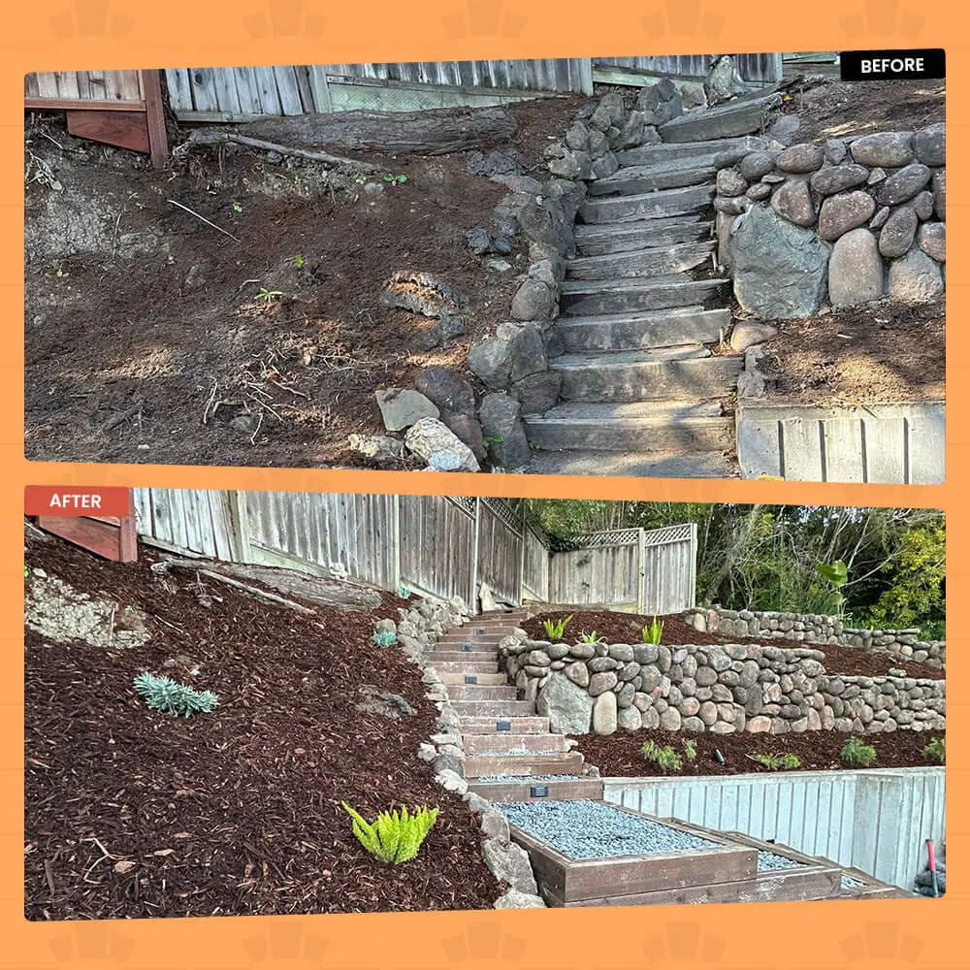
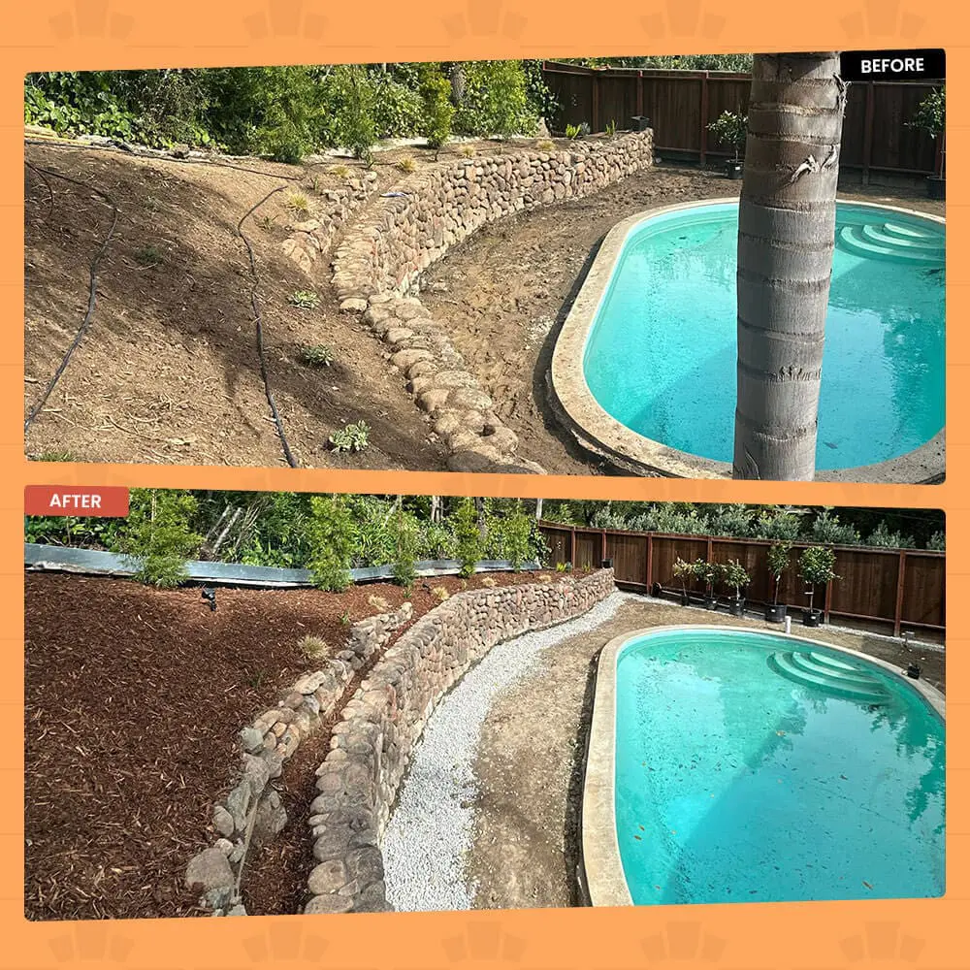
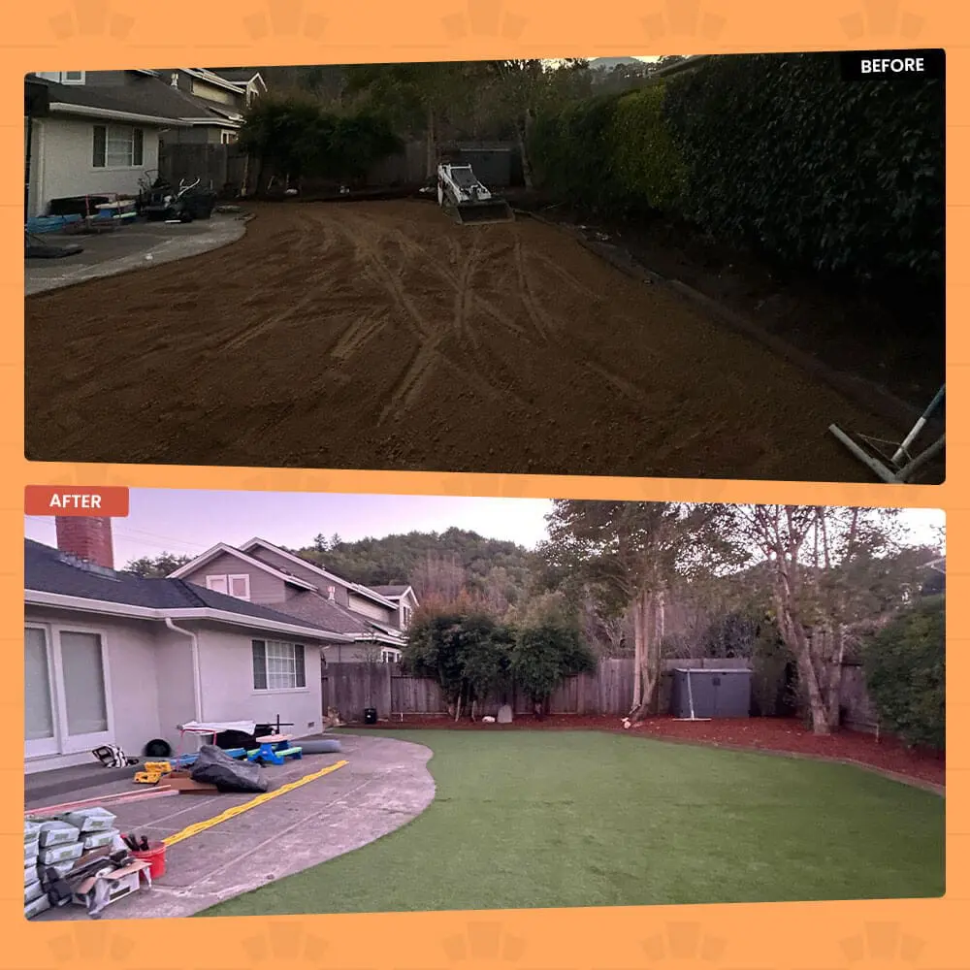
Before and After: From First Sketch to Finished Yard
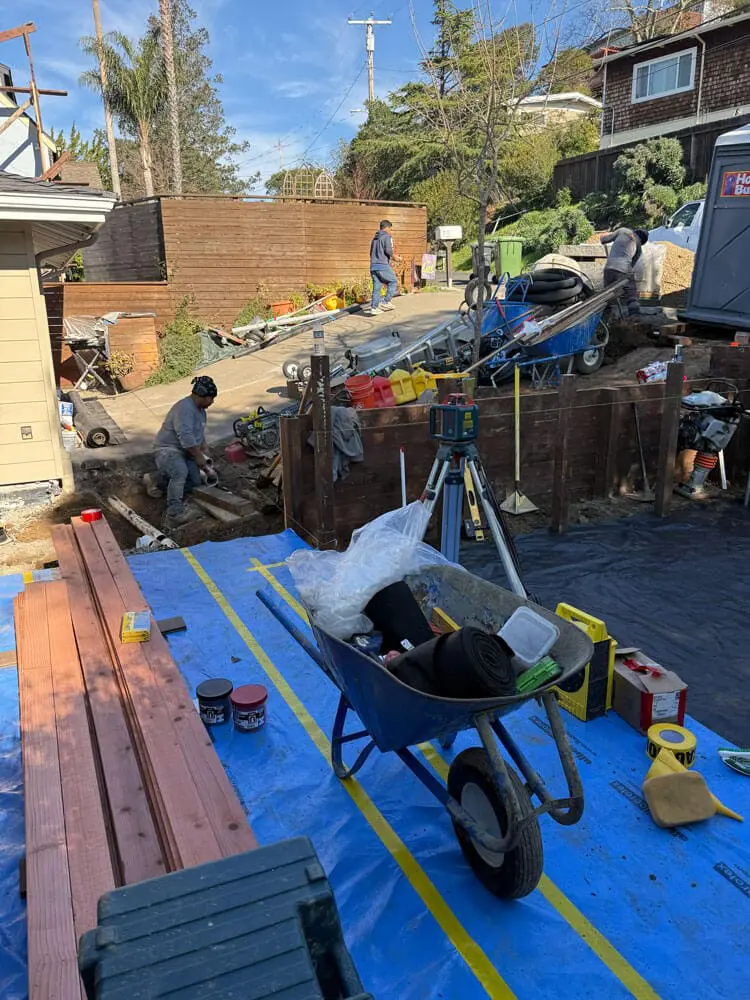
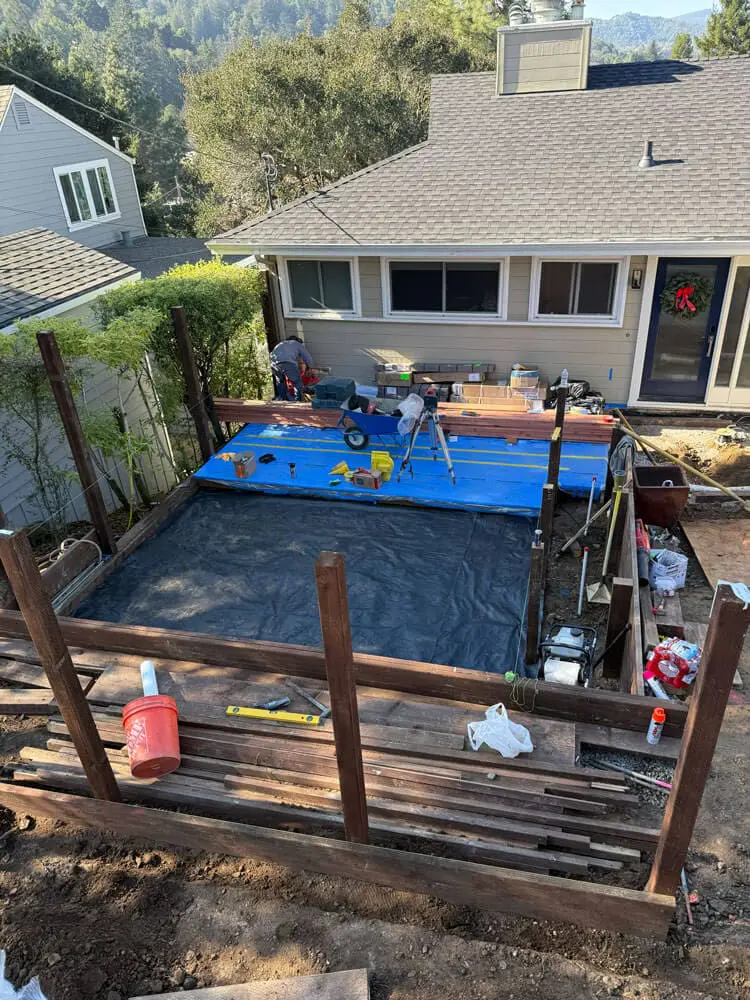
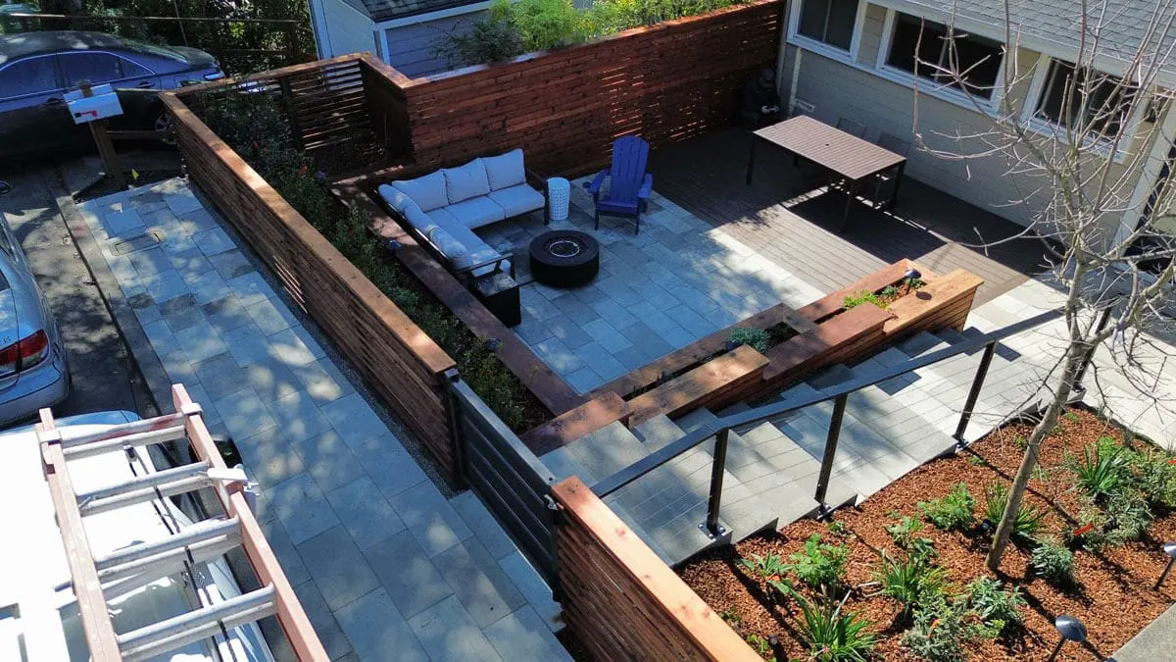
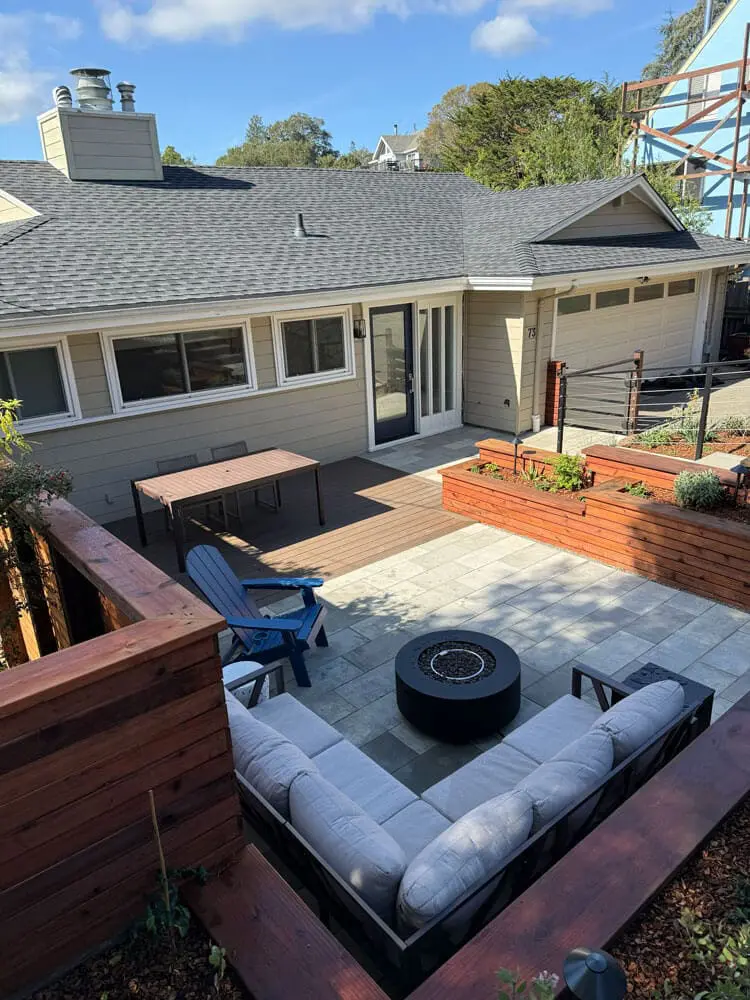
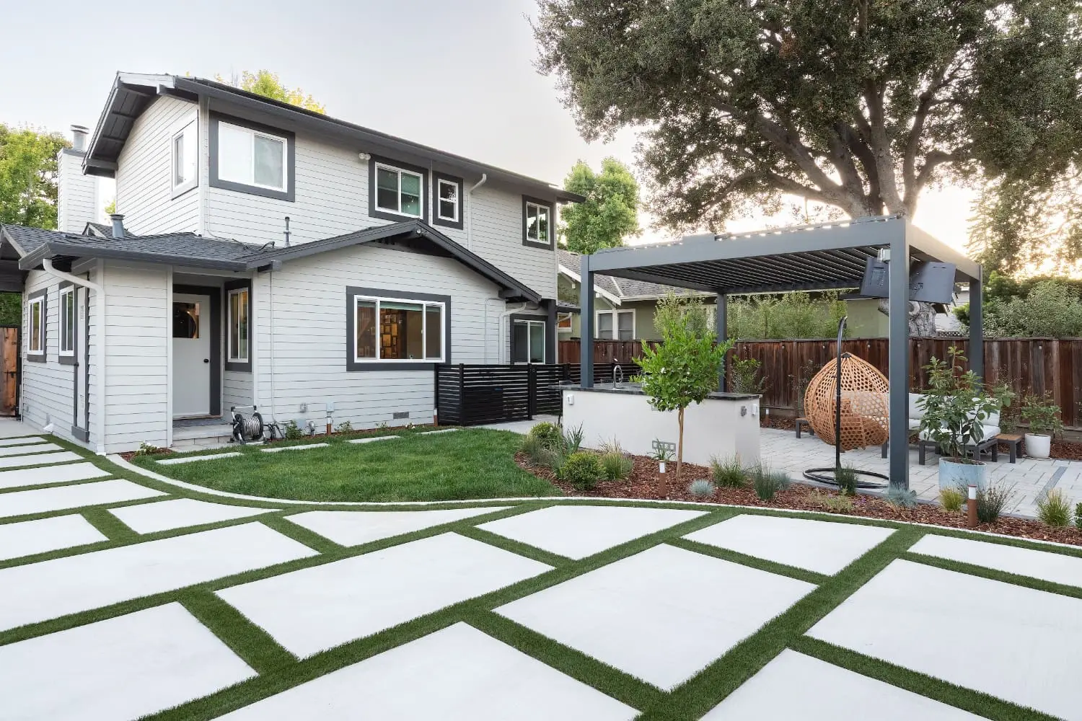
These photos come from real Keystone Yards projects, not staged or stock images. Scroll through and see the yards as they were on the first site visit, next to the 3D concepts they became and the finished spaces those plans turned into once the crew built them out.
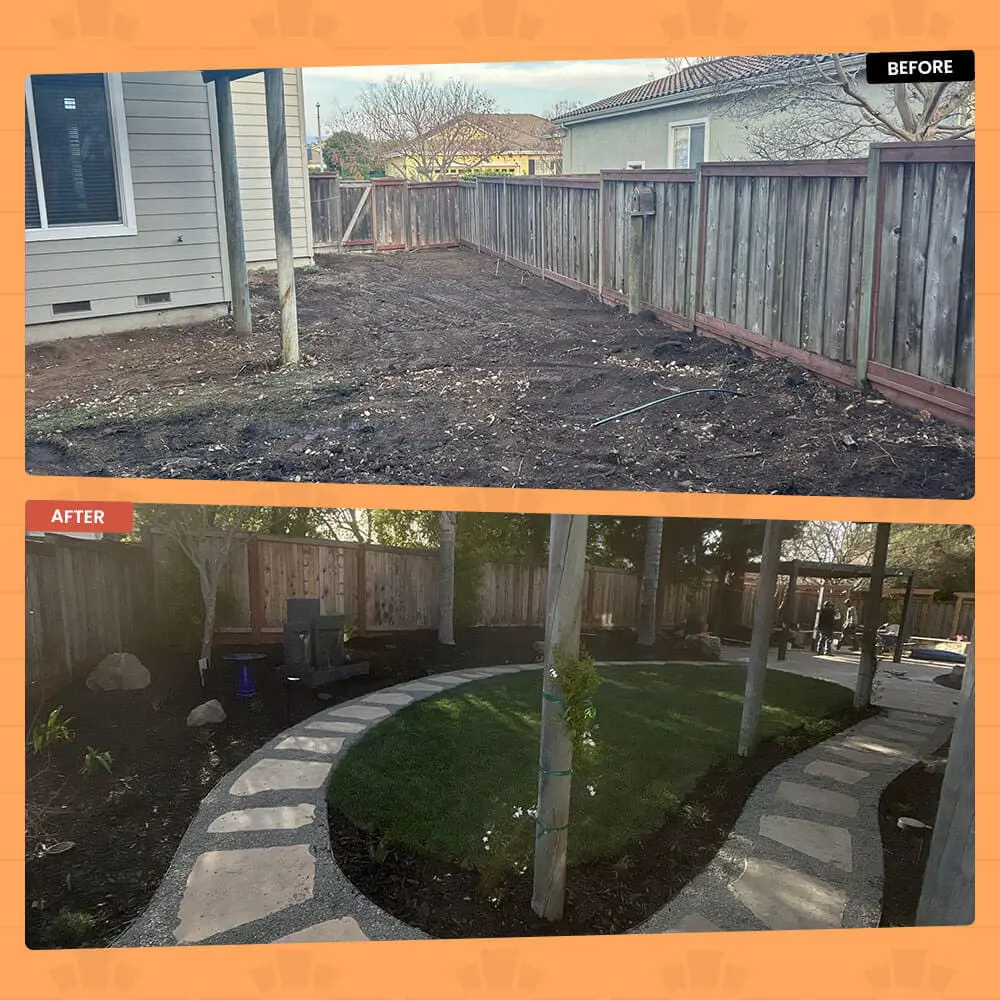
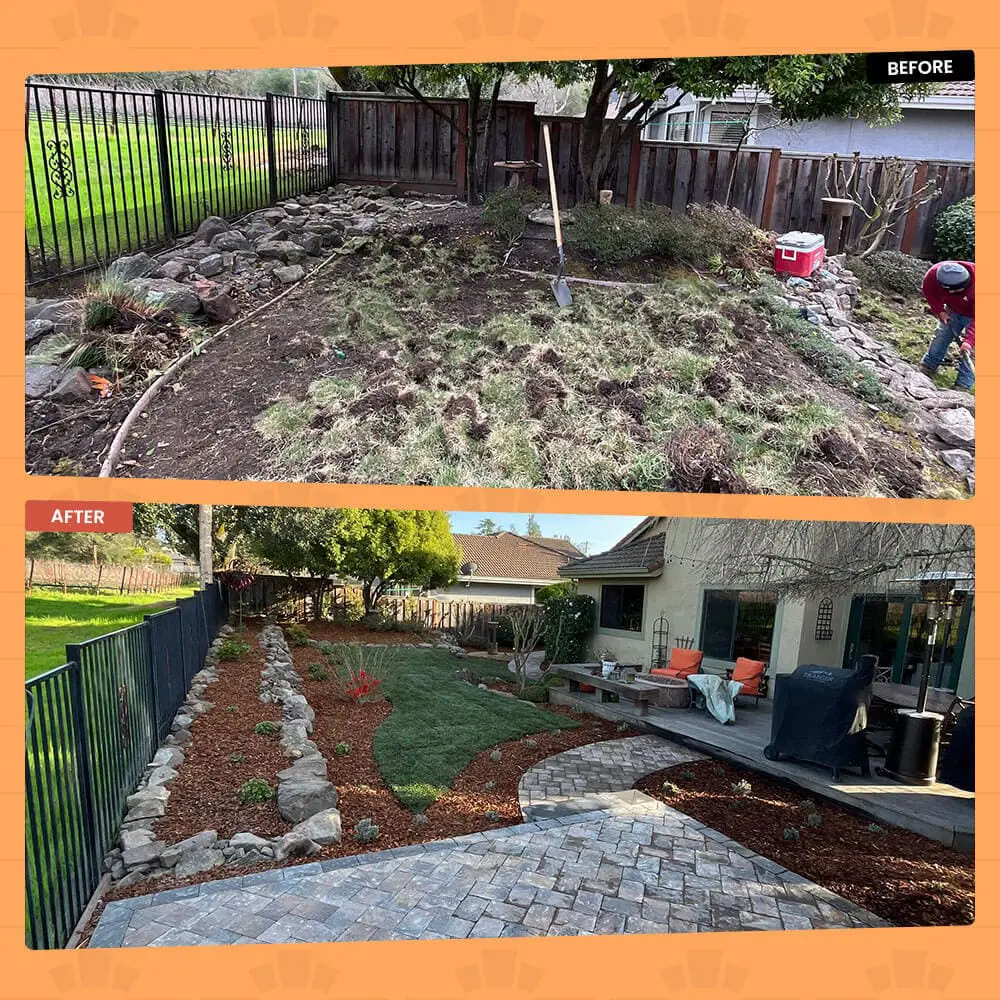
— Process
How an Outdoor Design Project Comes Together
An outdoor design project with Keystone Yards moves through five steps:
01. You Share What You Want From the Yard
You call or fill out the contact form, and our team follows up to hear how you actually want to use the space before anything gets sketched.
02. Our Team Assesses Your Property in Person
We walk the site, reading slope, soil, drainage, and sun exposure, since every one of those shapes what the design can realistically do.
03. You Get a Complete Design
This lands as a 3D concept, material selections, and a plan that already accounts for every trade the project will call on.
04. The Trades Get Priced Into the Plan
Before you sign off, the carpentry, masonry, landscaping, electrical, and plumbing are each costed into the design, so the number you approve is the number the build works from.
05. You Approve, Then Construction Follows
Once you sign off, the same team moves straight into scheduling, so there's no gap and no re-interpretation between finishing the design and starting the build.
Bay Area Homeowners Trust This Outdoor Design Process
Keystone Yards holds five-star ratings on Google, Yelp, and Facebook, along with Better Business Bureau accreditation and a Houzz profile. That reputation comes from actually building what gets drawn, not sketching a concept and stepping aside the moment the design is signed off.
Watch a Concept Turn Into a Real Yard
A rendering shows where a project is headed, but not how it gets there. These videos follow a design from the 3D concept through the build, so you can see how closely the finished yard lands on the plan it started as.


A Design-Build Company That Builds What It Draws
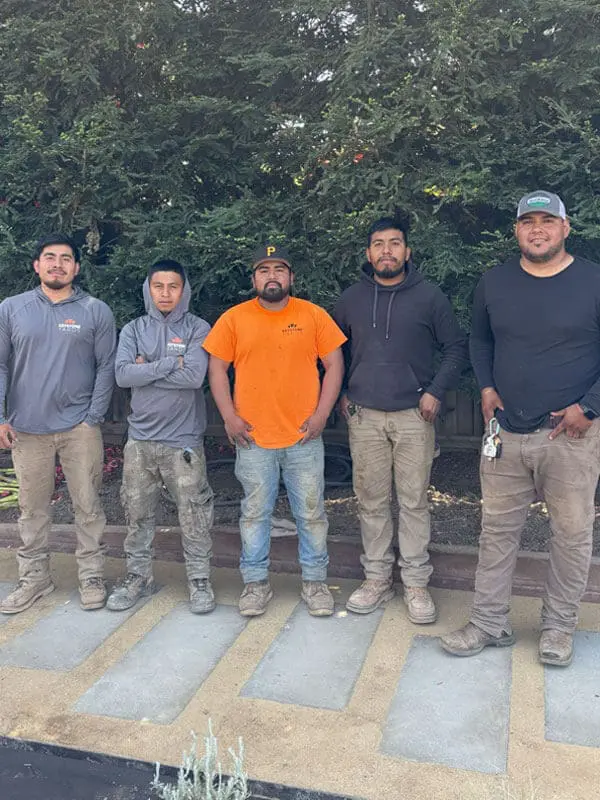
Keystone Yards operates as Keystone Building Inc., holding CA License #1078372 for General Building and C27 Landscaping. Because one company holds both the design and the construction, there's no outside design firm to hand off to and no builder left guessing at what someone else's drawing meant.
Owen Lynn: Founder and Lead Designer
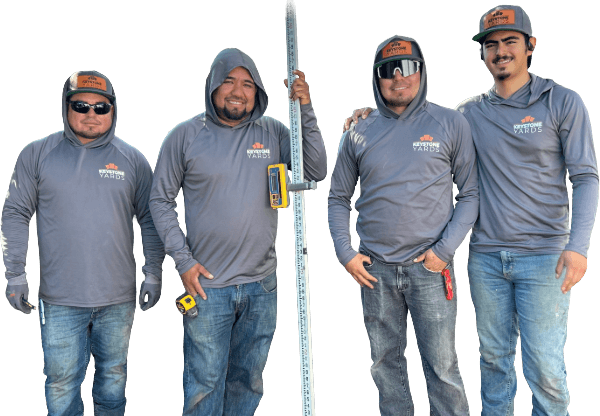
Owen Lynn owns and runs Keystone Yards under Keystone Building Inc. Our design team handles every consultation, prices every plan directly, and stays your point of contact straight through from the first concept to the final walkthrough on the built yard.

How a Concept Becomes the Built Yard
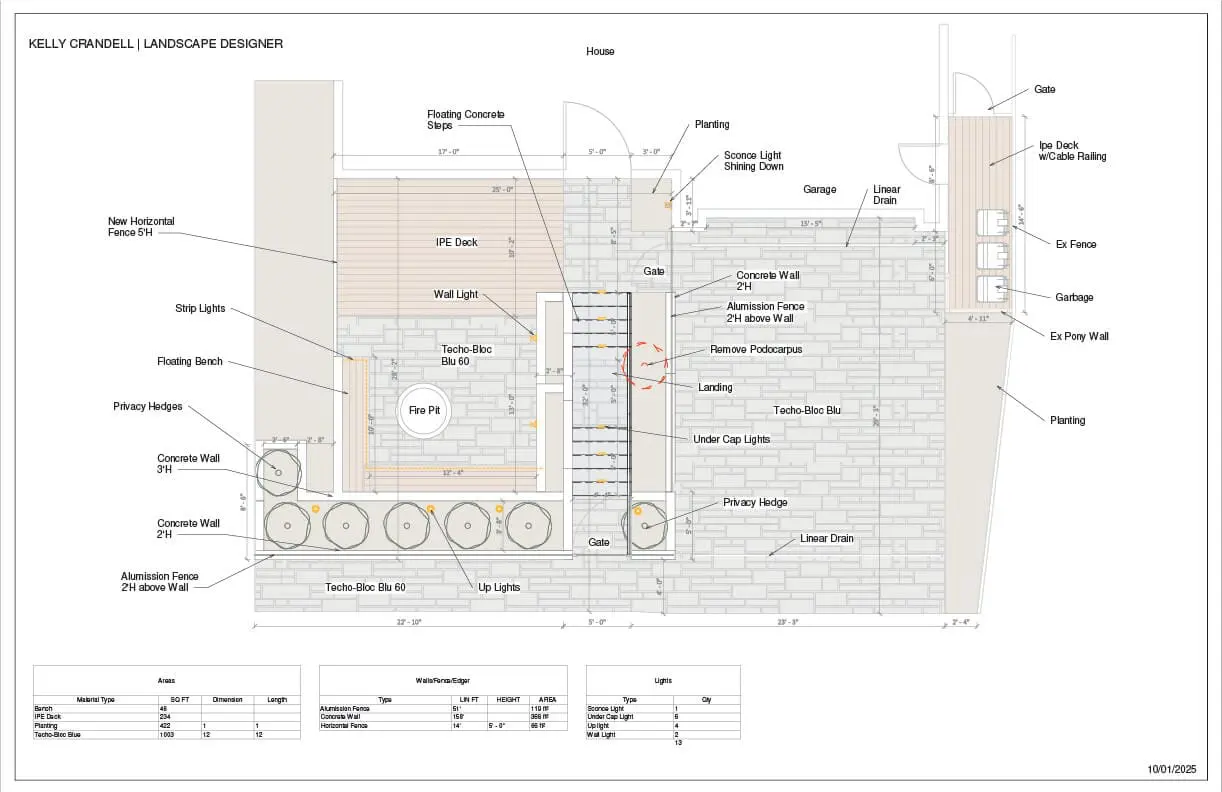
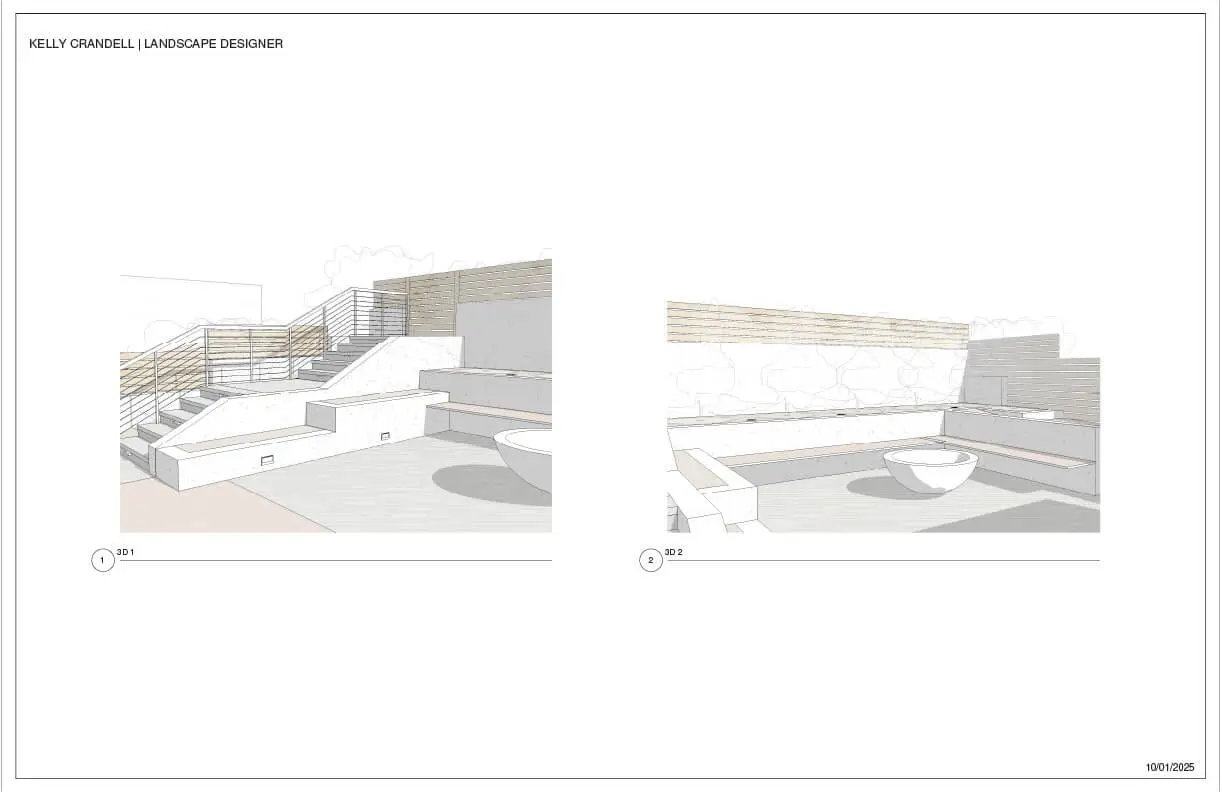
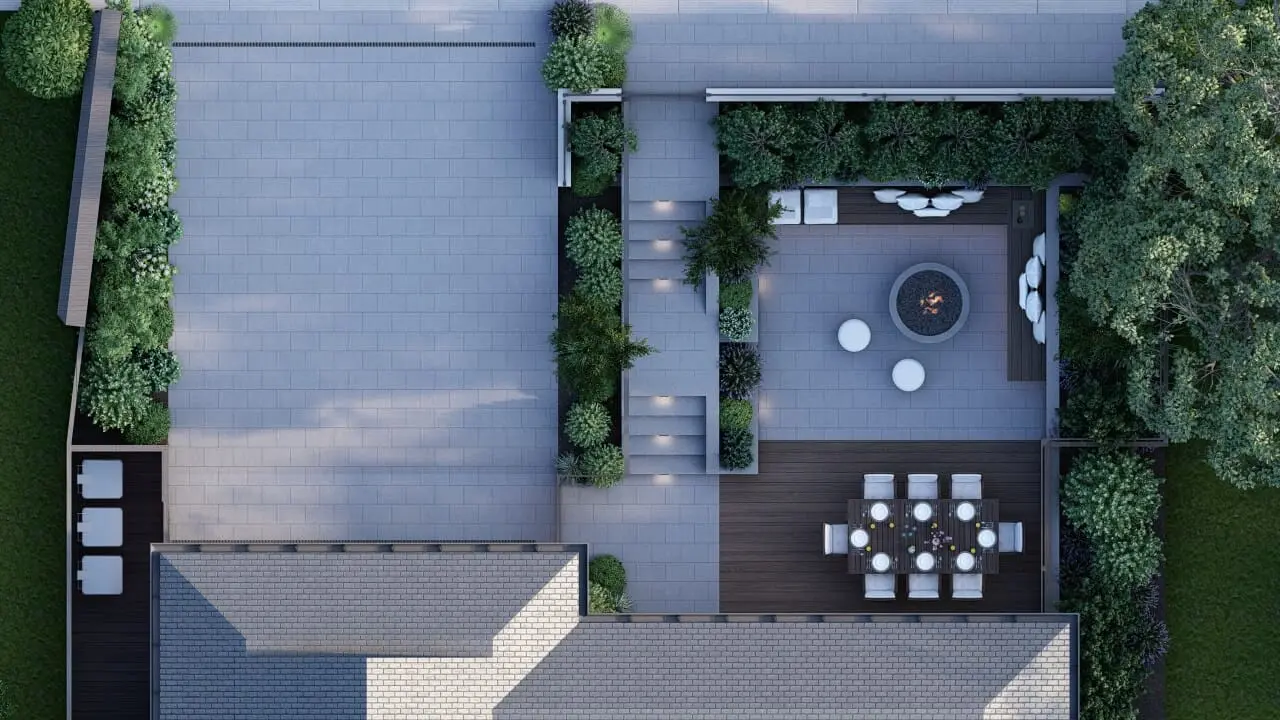
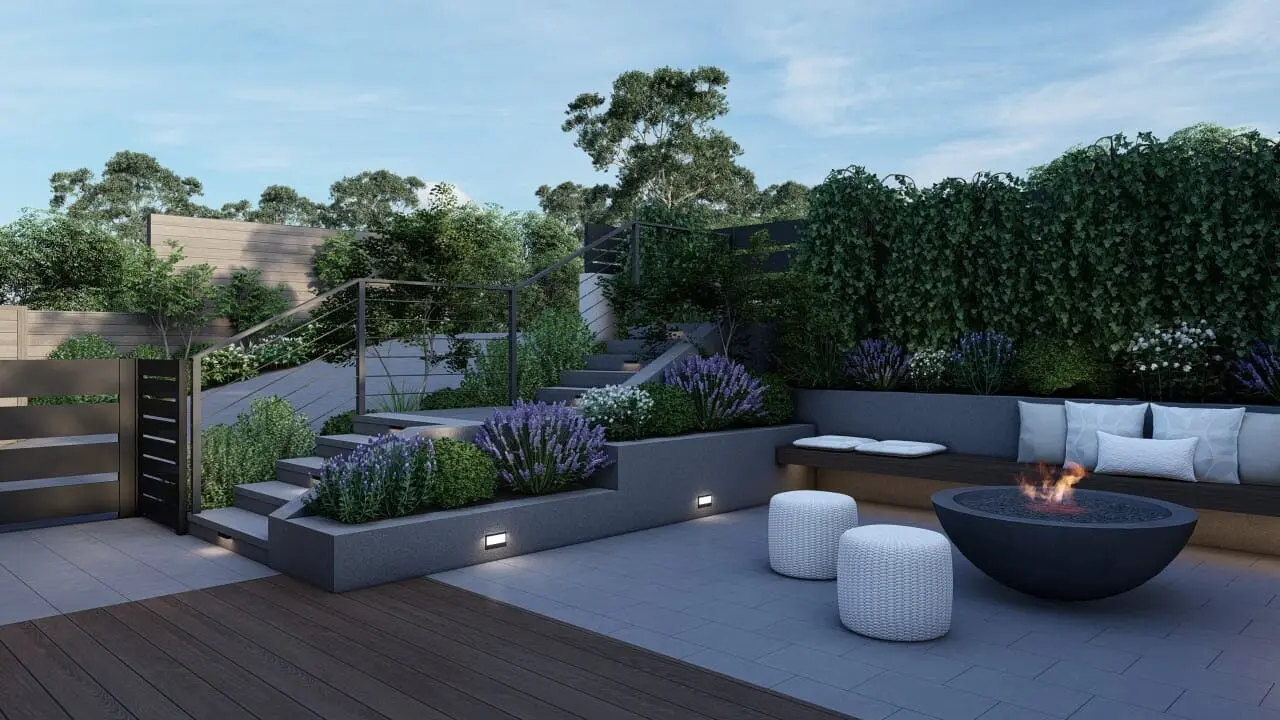
A design starts as a flat layout marking where everything falls, then gets built out into a full 3D model so you can see the space before ground is broken. Once you approve it, that same plan becomes the blueprint the crew builds from. What stands in the yard at the end matches what you signed off on, not a loose read of a plan drawn by someone who never sees it built.
Seeing the Whole Design Come Together First
Every design is built into a full 3D model before construction begins, so the layout, the materials, and how each part relates to the next are resolved on screen rather than discovered once work is underway. That model comes from our team reading your actual property, its grade, light, and flow, not a template arranged to look good on paper.



A Guarantee That Starts Once Construction Begins
Design is where the plan gets settled, and the workmanship guarantee takes hold the moment that plan gets built. Every project that carries from design into construction with Keystone Yards is covered by that same written guarantee, no matter how large or small the finished yard turns out to be.
See Our Bay Area Outdoor Design Projects
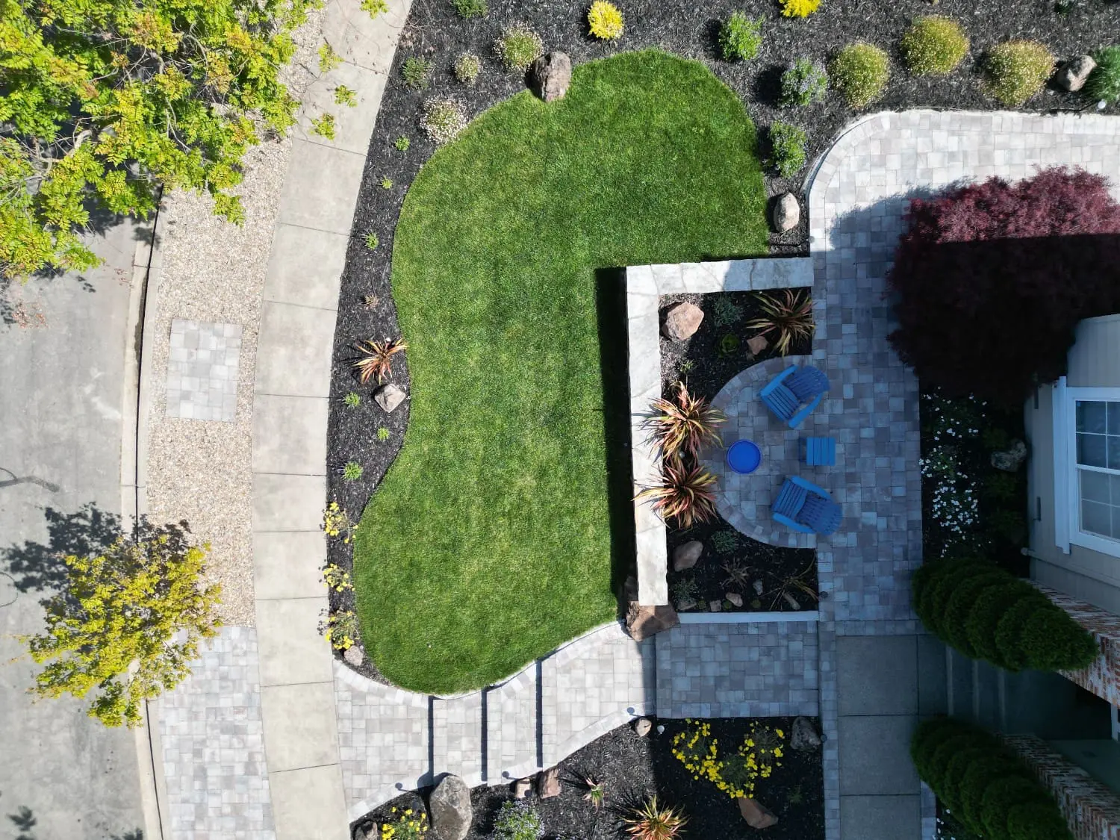
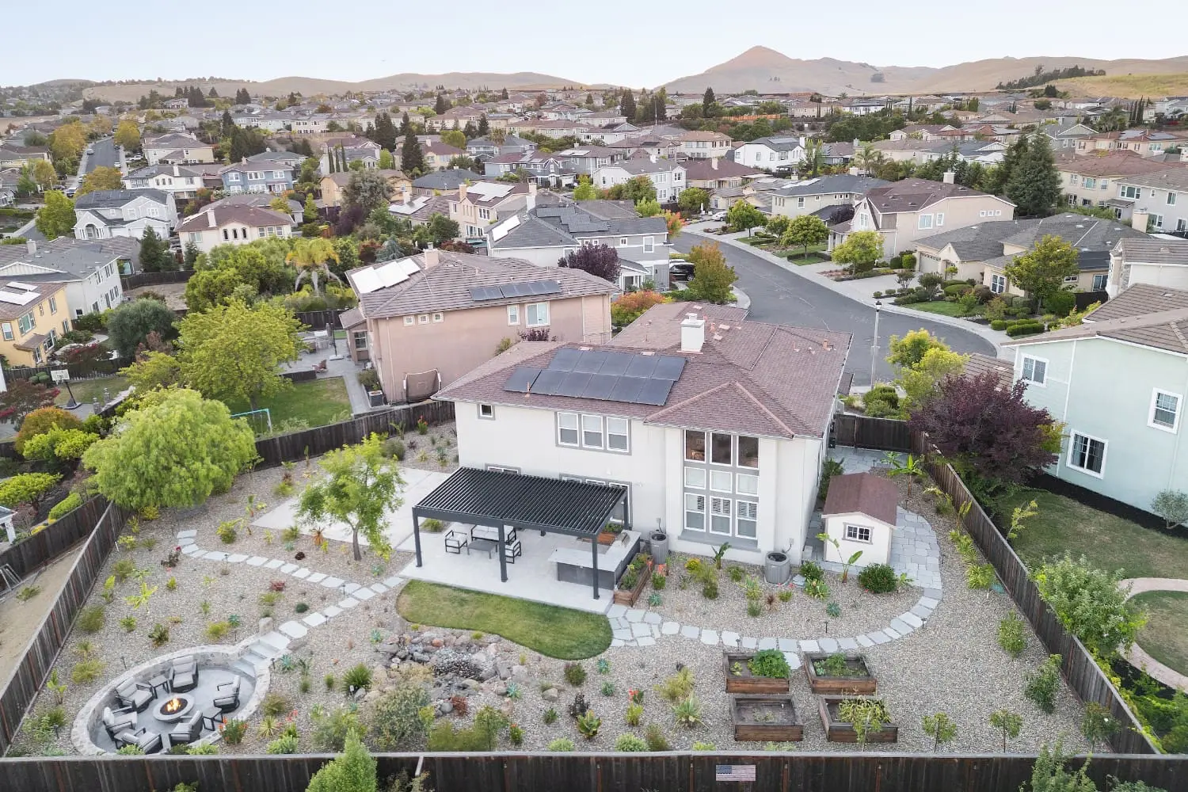
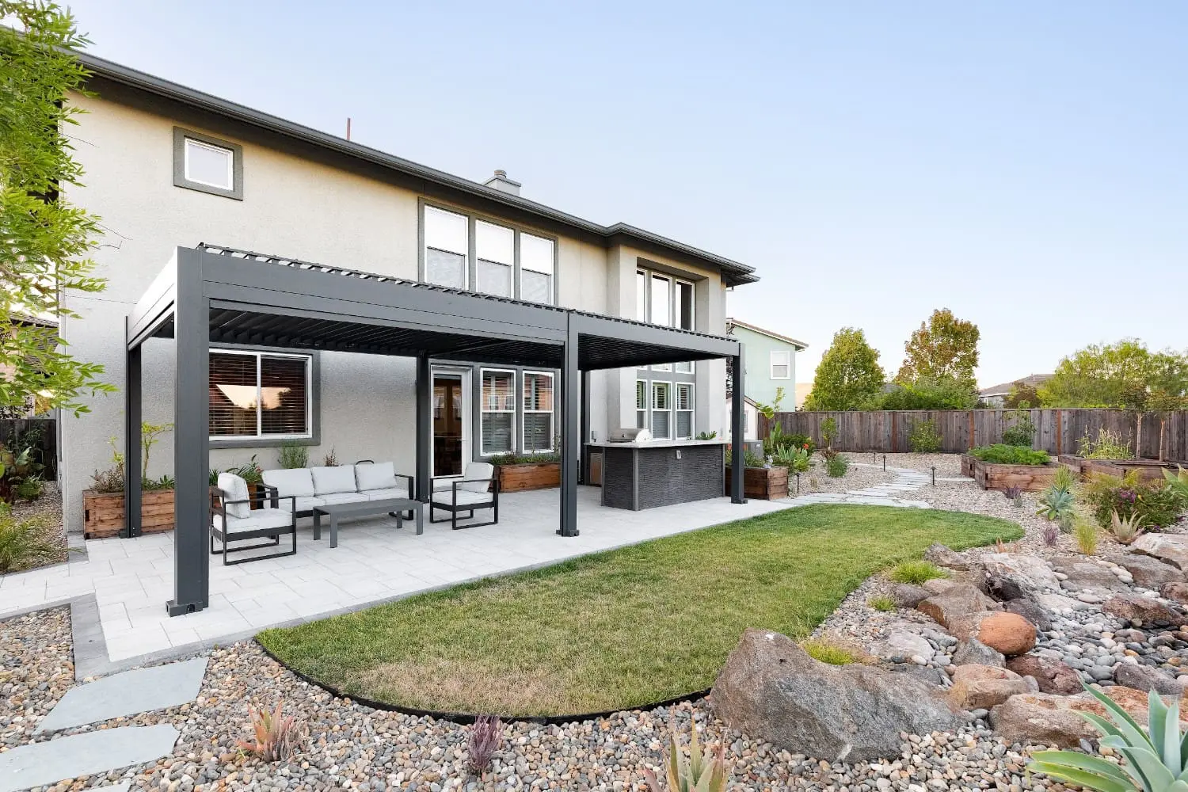
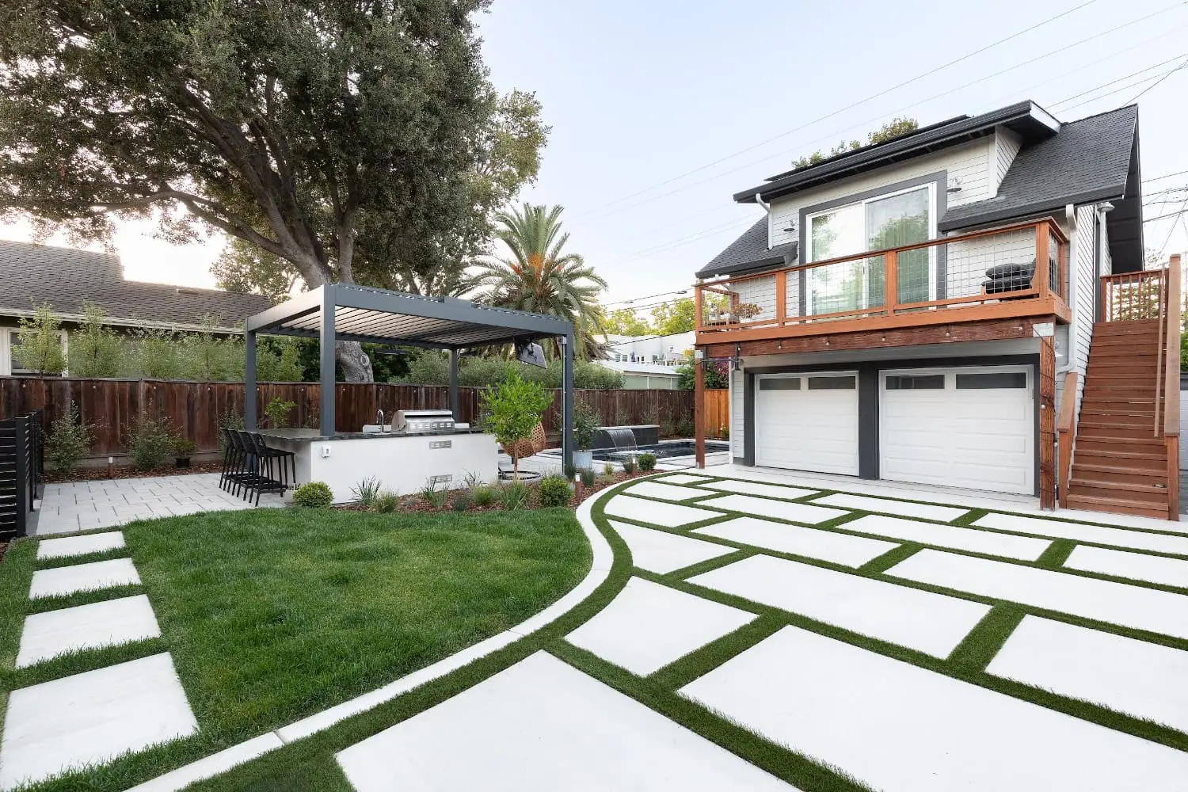
Browse completed projects that began as an outdoor design concept, with the 3D renderings shown alongside the finished yards they became. You'll find full backyard rebuilds, single-feature designs, and whole-property plans side by side, since the design approach shifts with the terrain and scope across Bay Area, Napa, Sonoma, Marin, Solano, Contra Costa, Santa Clara, San Mateo, and Alameda counties.
What a Real Design Phase Prevents
Most backyard projects go sideways long before the first shovel drops. A layout that ignores how a family actually uses the space sits unused inside a year. A plan drawn without a real drainage read leaves standing water or a shifting patio a few seasons on. And a design costed without pricing each trade up front tends to balloon mid-build, forcing homeowners to cut back on the very parts they cared about most.
Keystone Yards designs to catch these before they turn expensive, since the team pricing the plan is the team that has to build it. Ignoring a property's actual slope is another frequent failure point, since a plan that looks clean on paper can still pool water against a foundation or settle a patio unevenly within a couple of years once elevation gets overlooked.
Frequently Asked Questions About Outdoor Design in Bay Area
Ready to Start Your Outdoor Design?
Get in touch with Keystone Yards to start a Bay Area outdoor design built around your property, from a single feature to a full backyard concept in 3D.