


What Landscape Architecture Planning With Keystone Yards Covers
Some properties need more than a planting plan or a patio layout from custom landscape design. A steep slope, a drainage problem, or a full-property redesign touching multiple zones calls for landscape architects who start with the ground itself, not just what sits on top of it.
Keystone Yards' landscape architects evaluate slope, soil, drainage patterns, and sun exposure before any design work begins, then map out how entry points, gathering areas, pathways, and plantings connect across the whole property. Because that planning happens alongside the crew that will actually build it, the grading, hardscape layout, and irrigation design get coordinated from day one instead of getting reconciled later.
Scope varies a lot here. Some properties need a full master plan before construction starts anywhere. Others just need a grading and drainage problem solved before a smaller project can move forward. Keystone Yards scopes both the same way, with our team visiting the property first so the plan reflects the actual terrain rather than a generic layout.
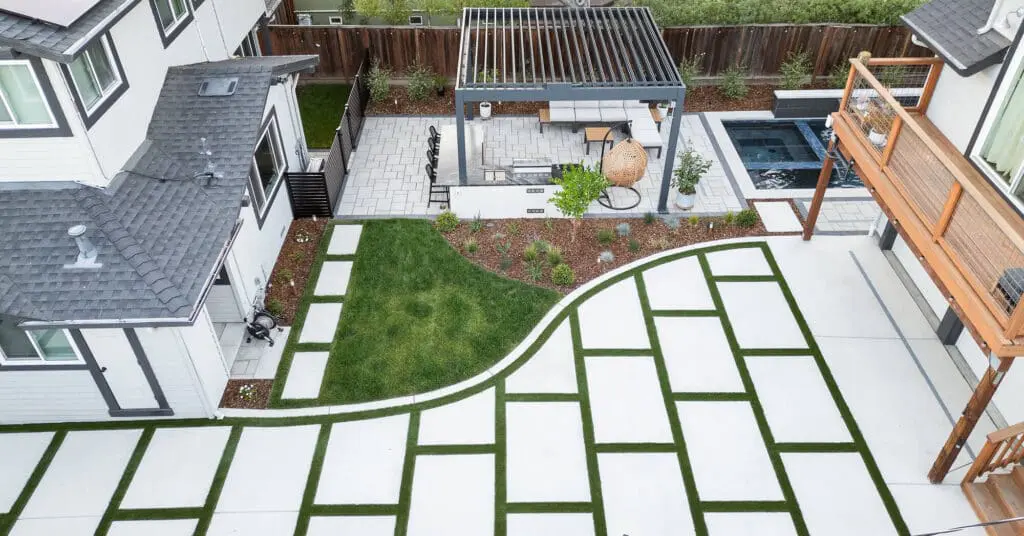
Site Analysis & Grading
Every plan starts with what the ground is actually doing: slope, soil type, drainage patterns, and sun exposure get evaluated before any design work begins. Getting this step right is what keeps a patio from cracking or a low corner of the yard from turning into a swamp every winter.
Master Planning
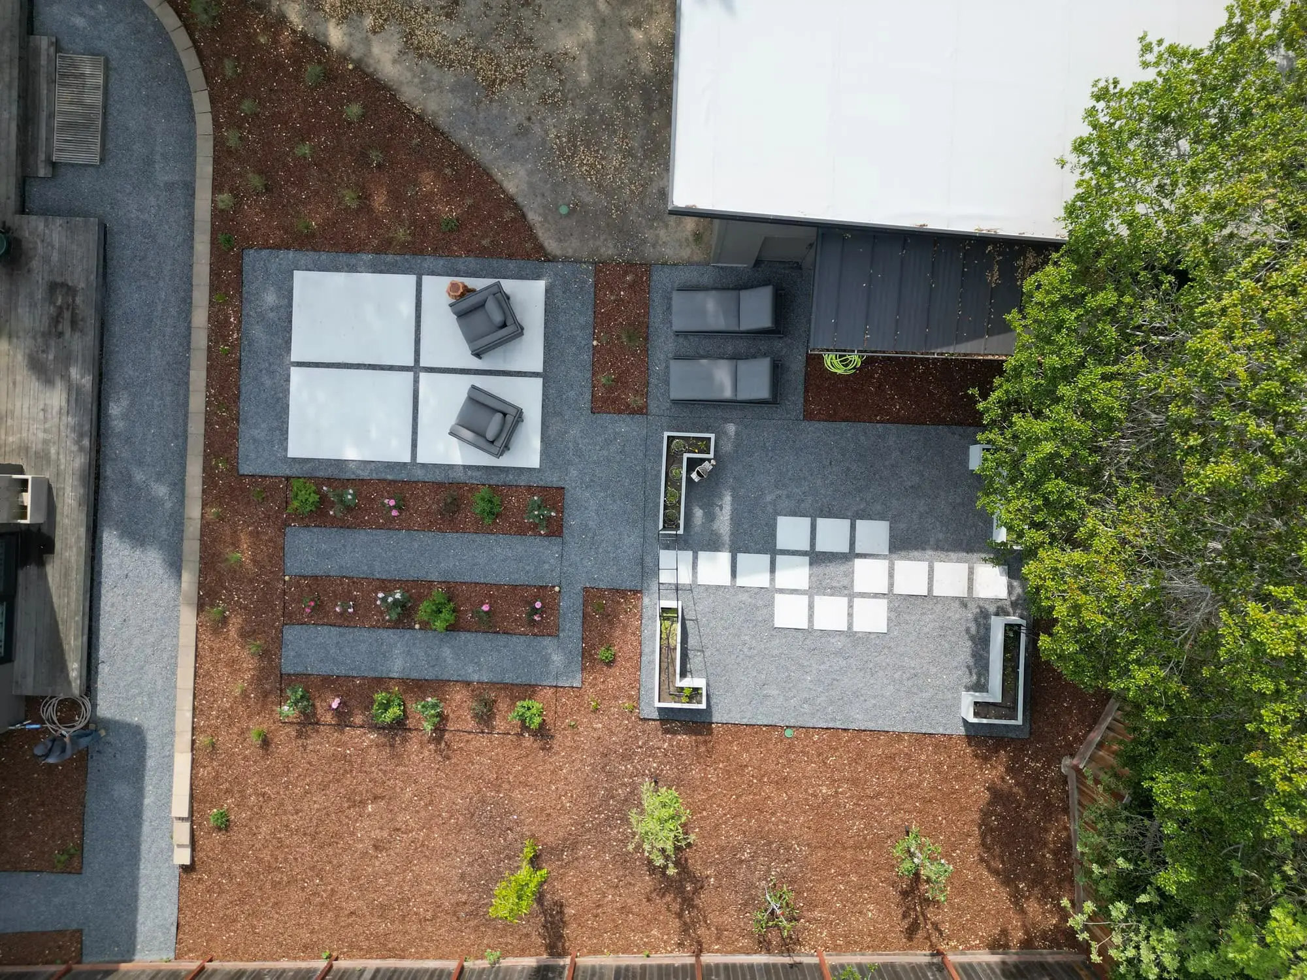
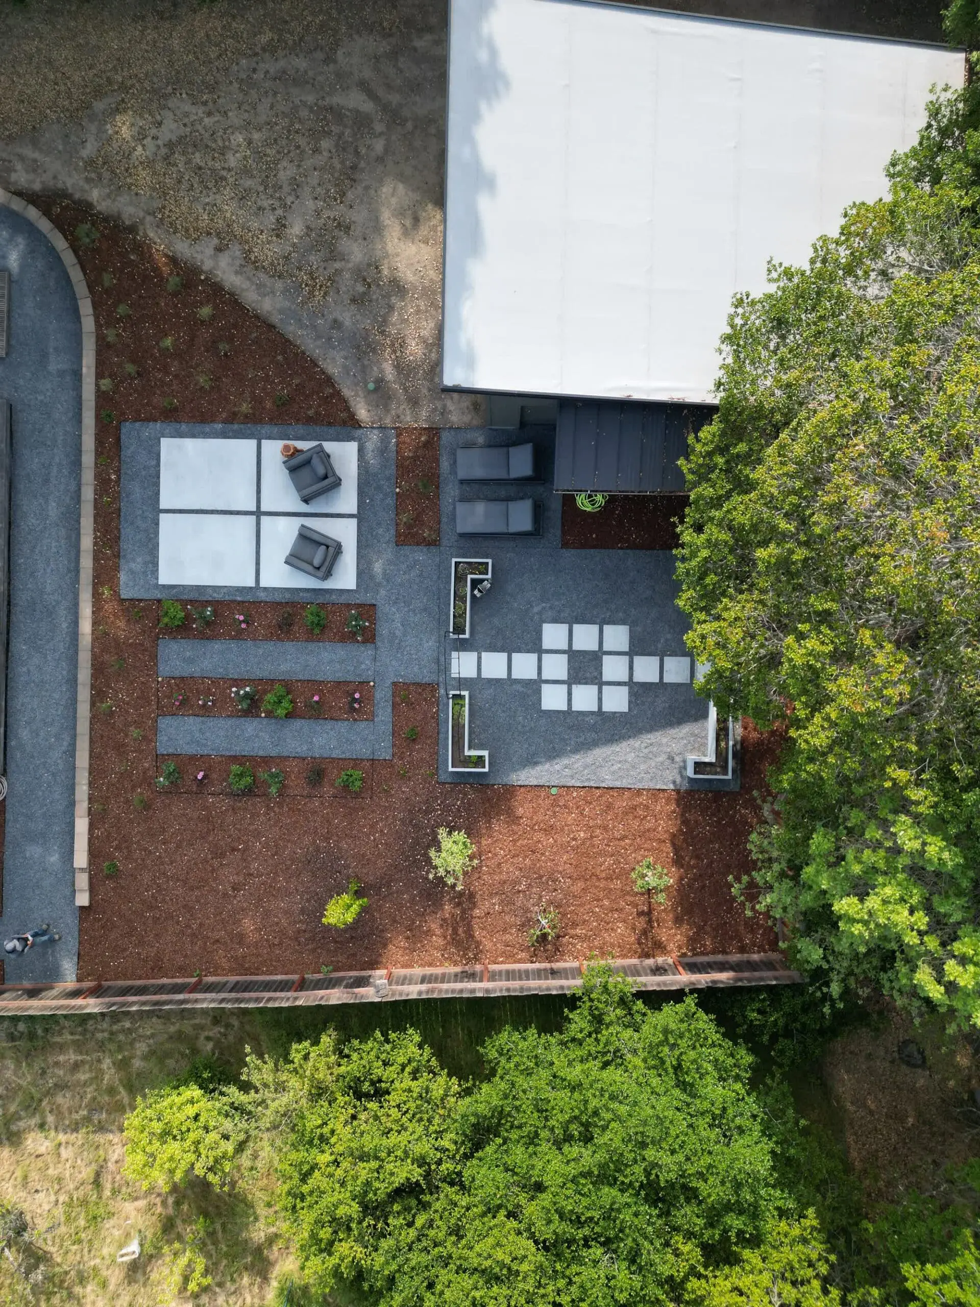
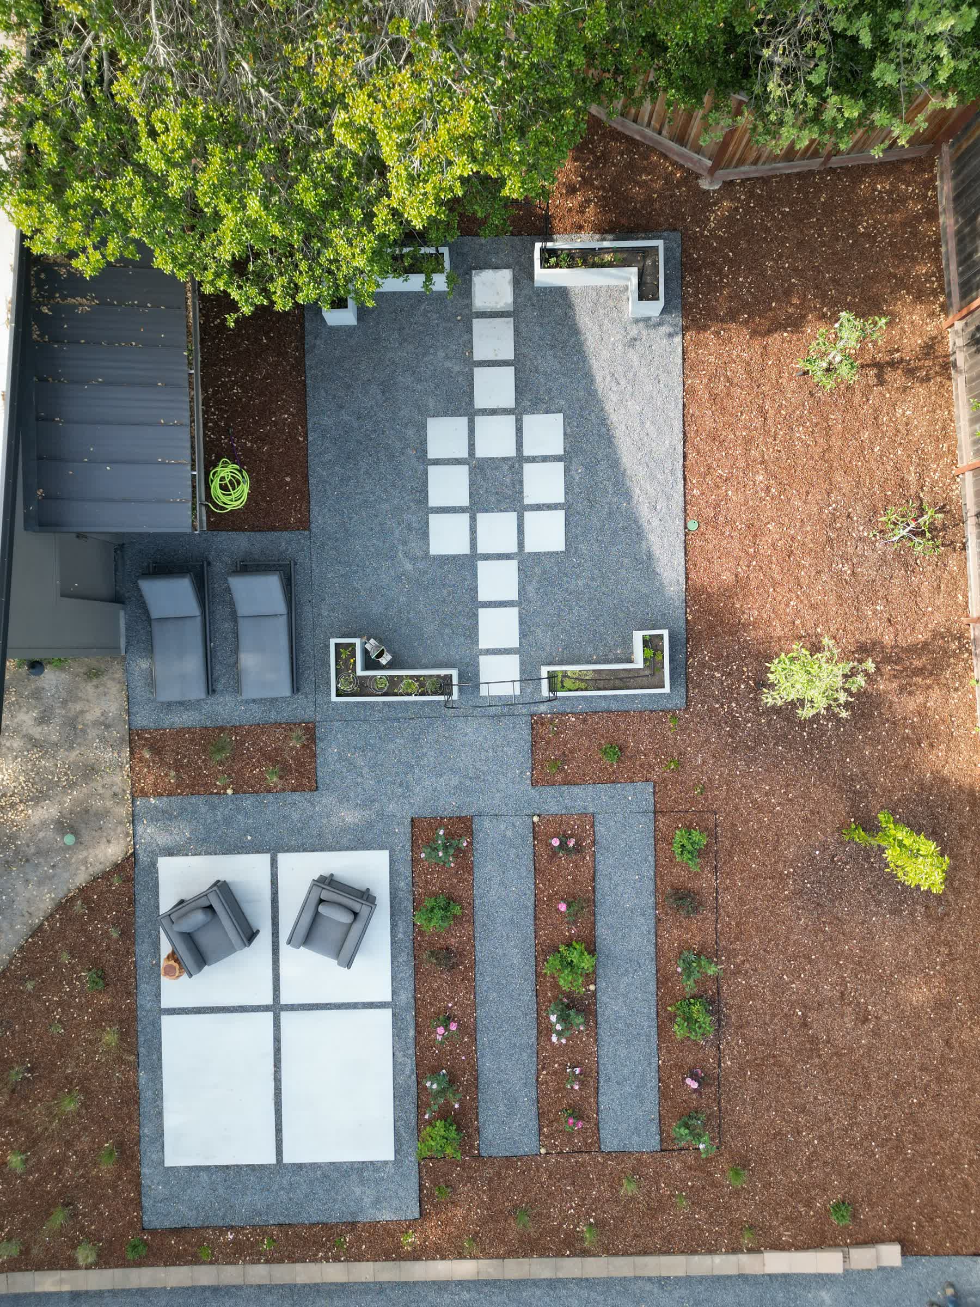
A full site plan mapping out how every zone of the property connects: entry points, pathways, gathering areas, and plantings, so the property functions as one design instead of a collection of separate projects.
Planting Design
Plant selection based on mature size, water needs, seasonal color, and how each plant performs next to its neighbors, so the landscape still makes sense five years after installation, not just on day one.
Hardscape Layout
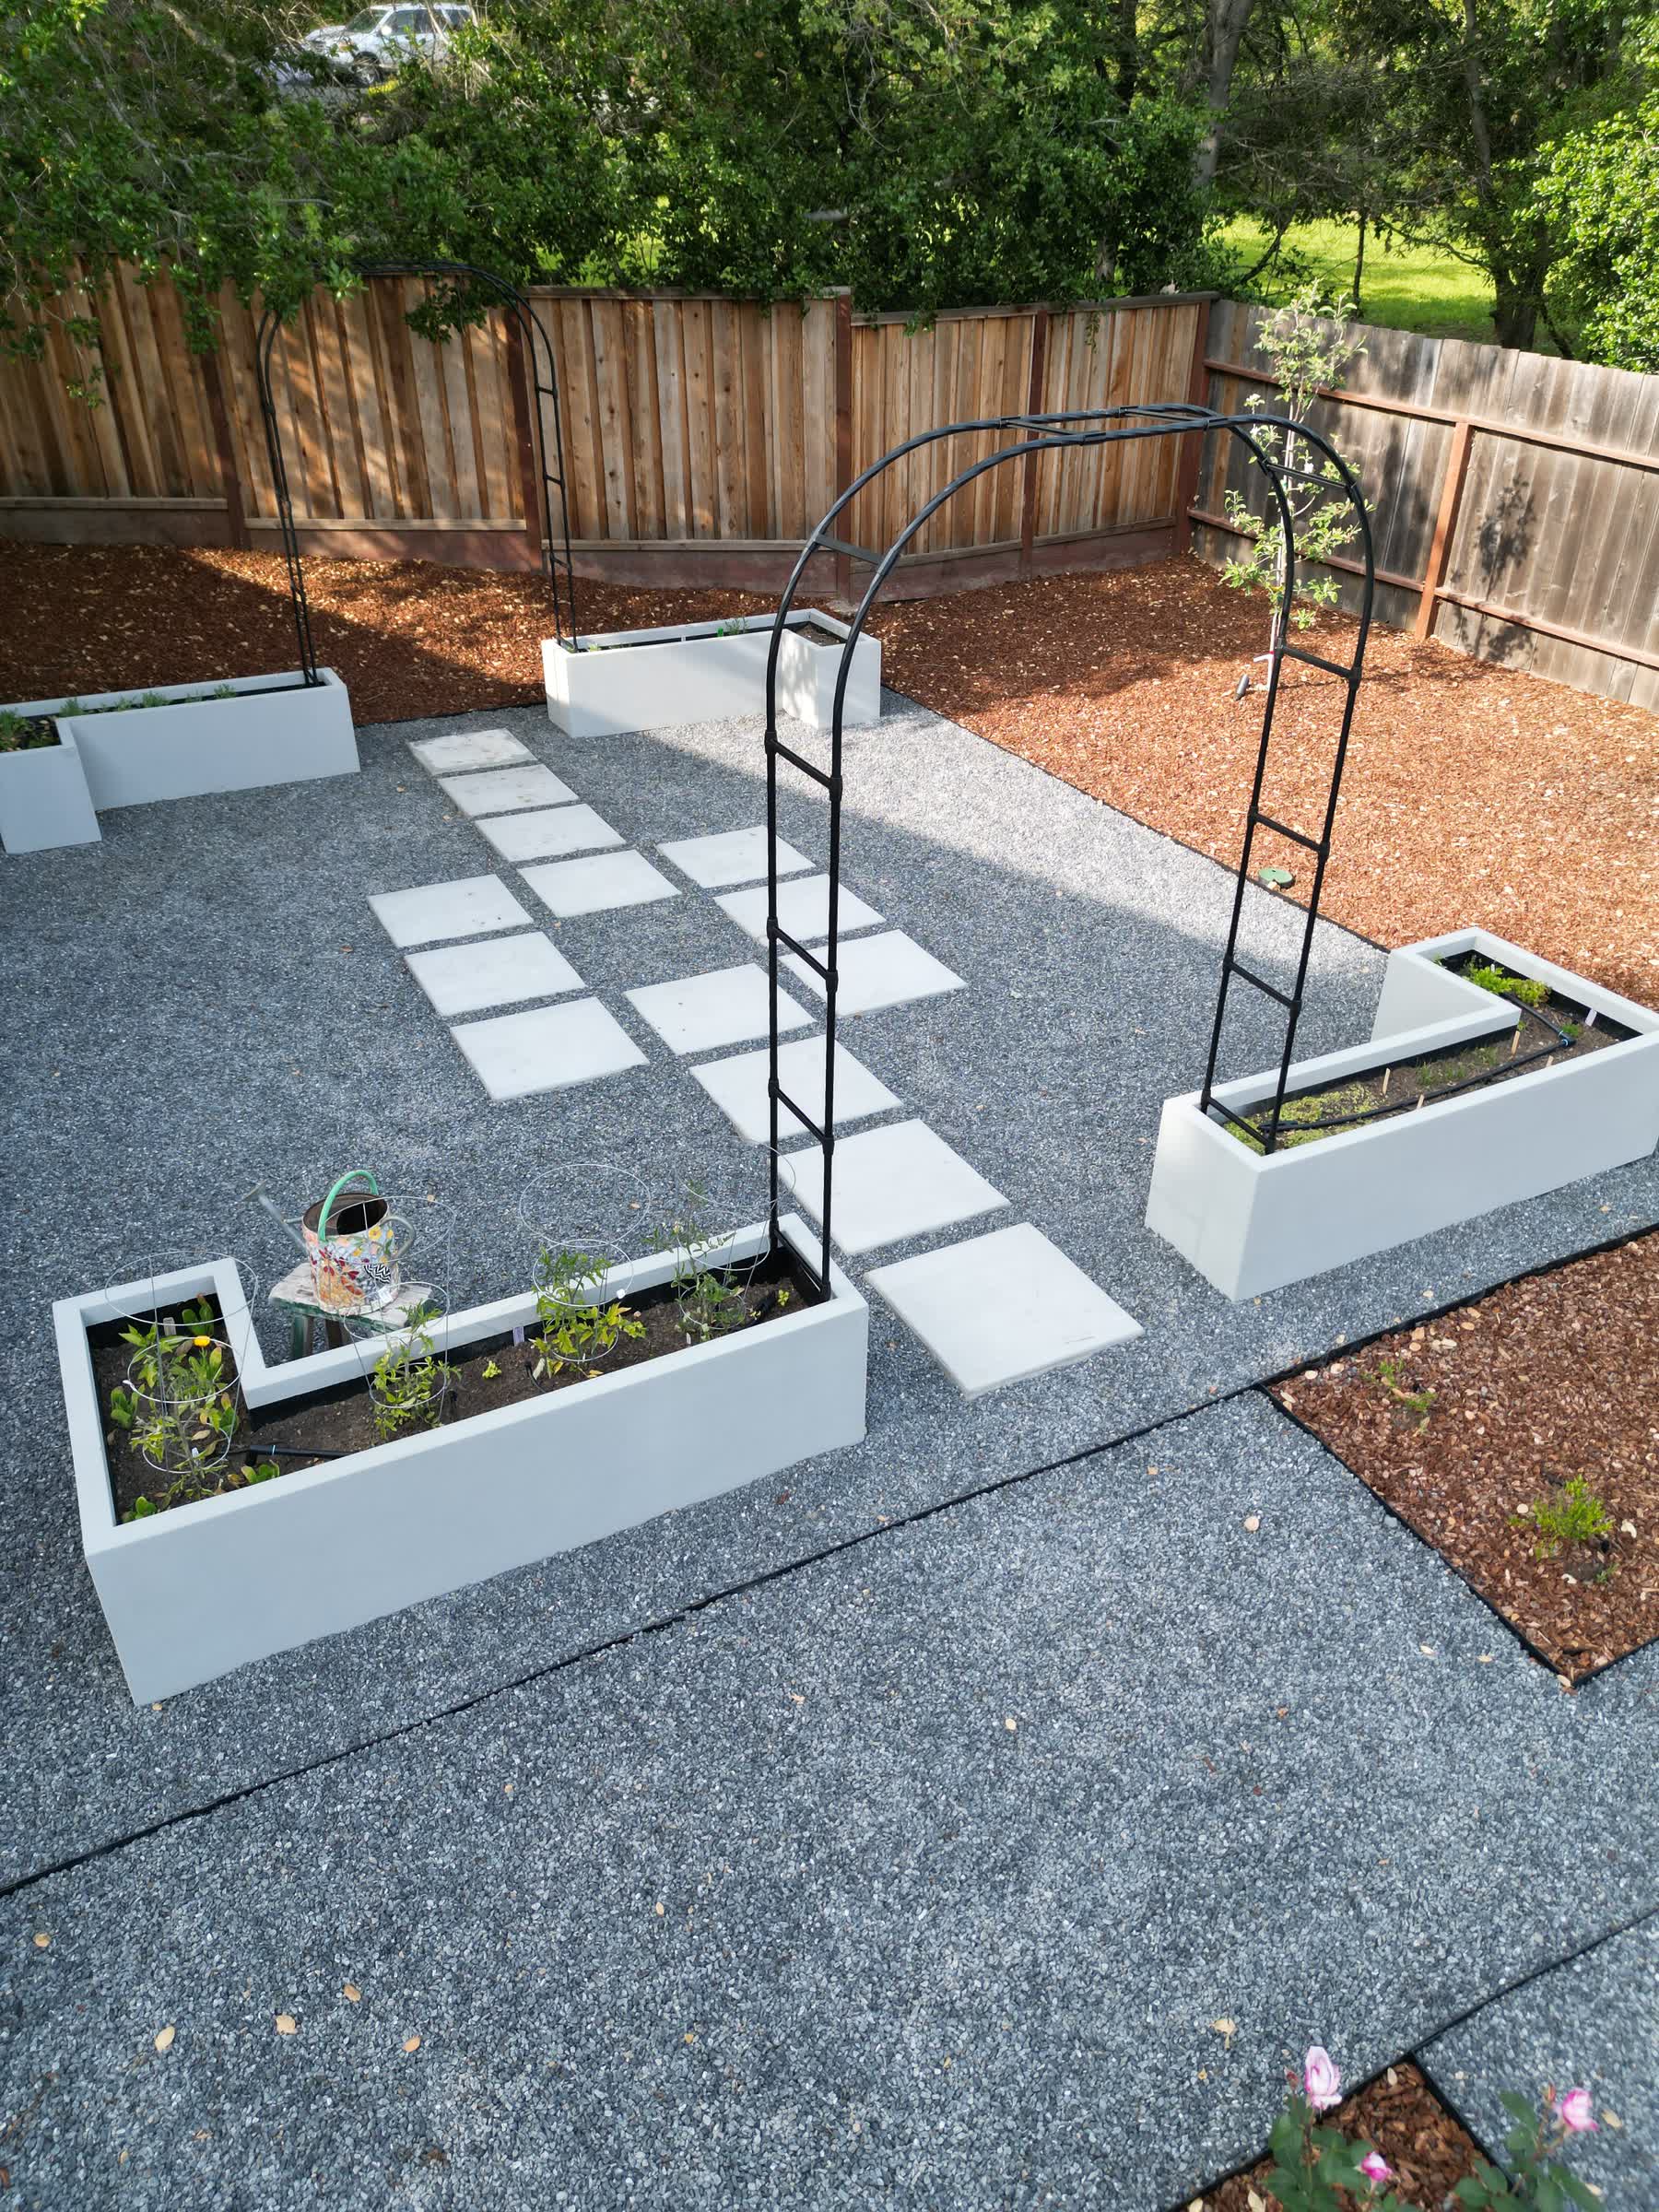
Placement and proportions for patios, walkways, retaining walls on sloped yards, and outdoor structures, planned so the hardscape complements the planting design instead of competing with it.
Drainage & Irrigation Planning
Grading and irrigation design worked out together from the start, so water moves away from the house and structures instead of pooling, eroding a sloped yard, or getting wasted on a system that doesn’t match the terrain.
Sustainability Planning
Native and drought-tolerant plant palettes paired with efficient irrigation design, built around the Bay Area's dry summers, instead of a landscape that fights the climate every year.
This covers the site planning work most properties need before construction starts. See the full list of services we offer across the Bay Area to find the right combination for your project.


What Sets This Site Planning Work Apart
A plan only holds up if the team that built it understood the ground it's sitting on. What separates our Bay Area landscaping company from a purely design-only outfit comes down to a few things:
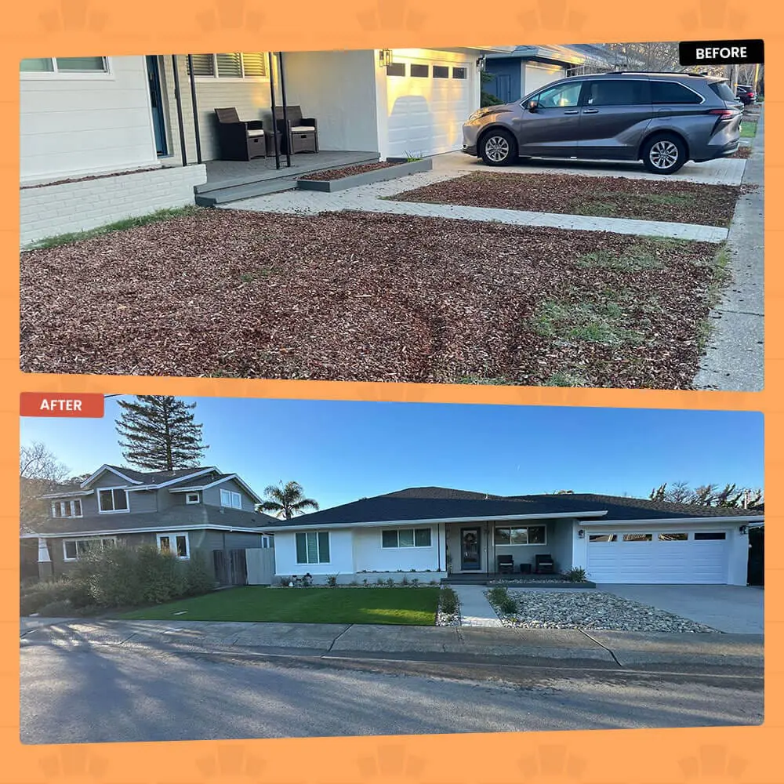
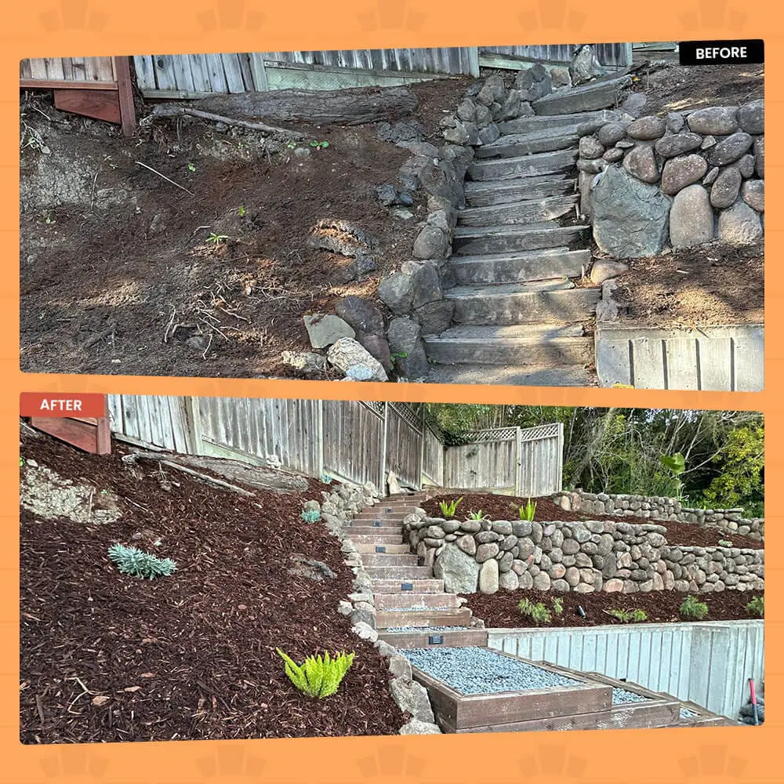
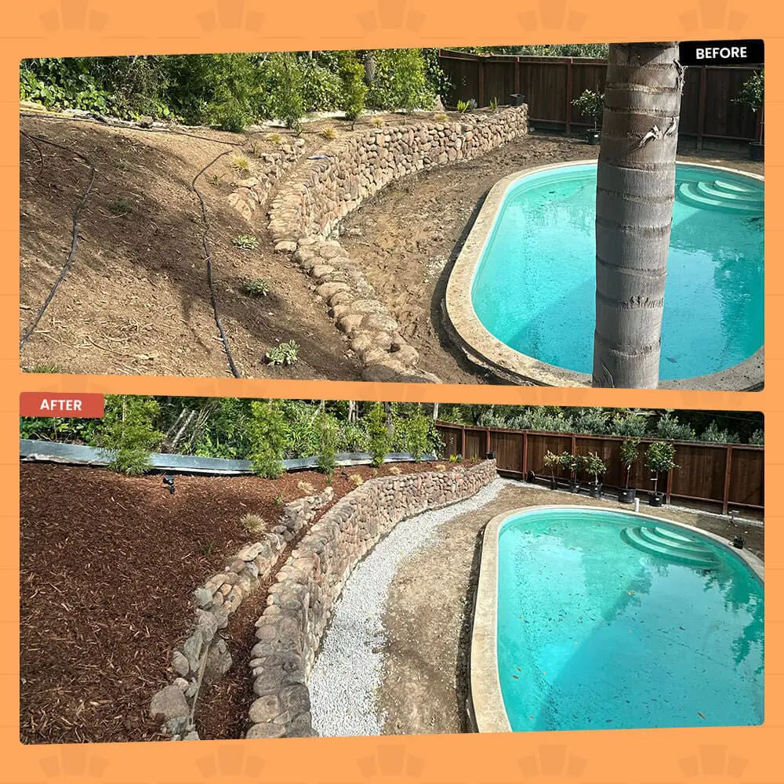
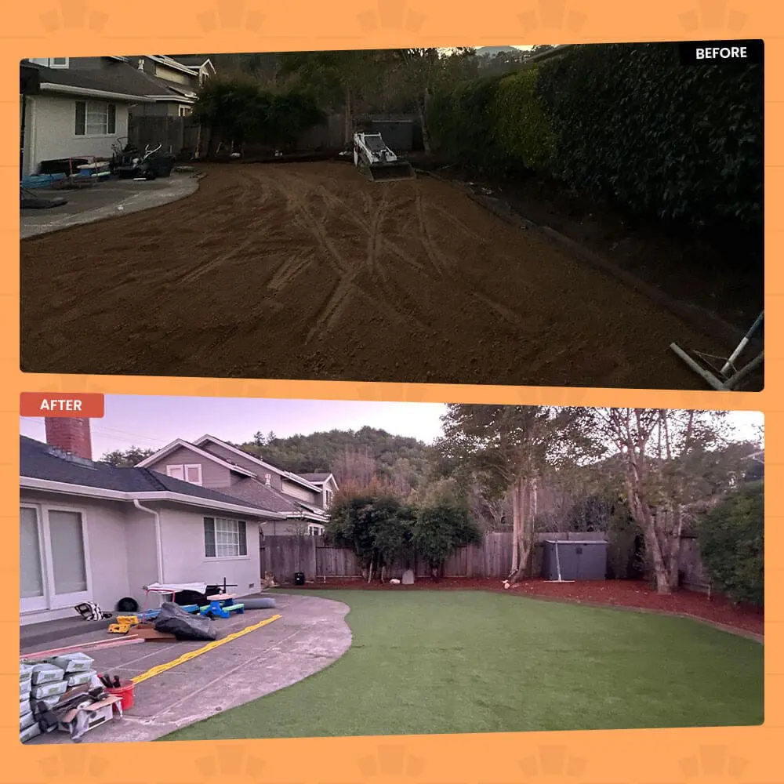
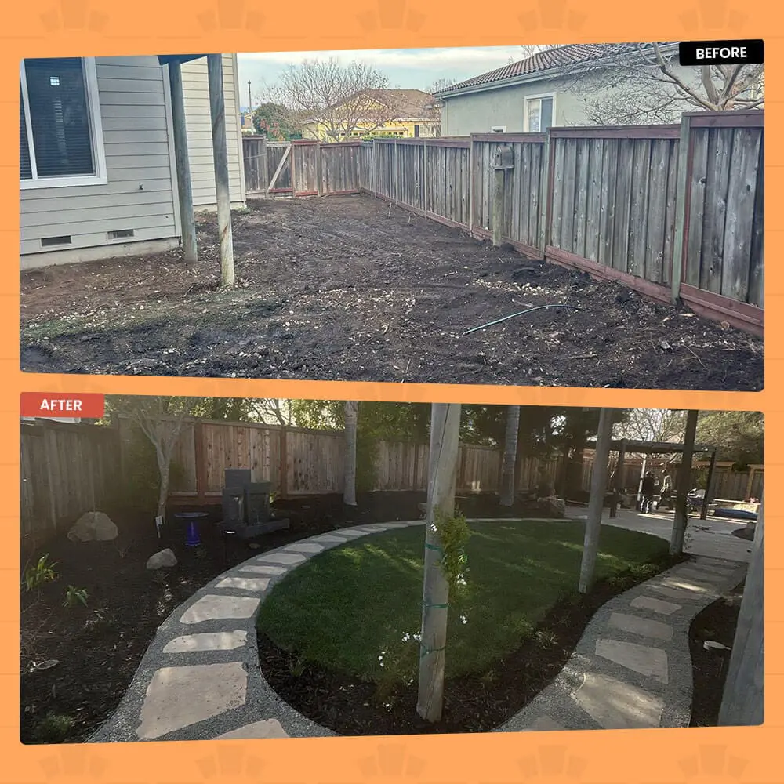
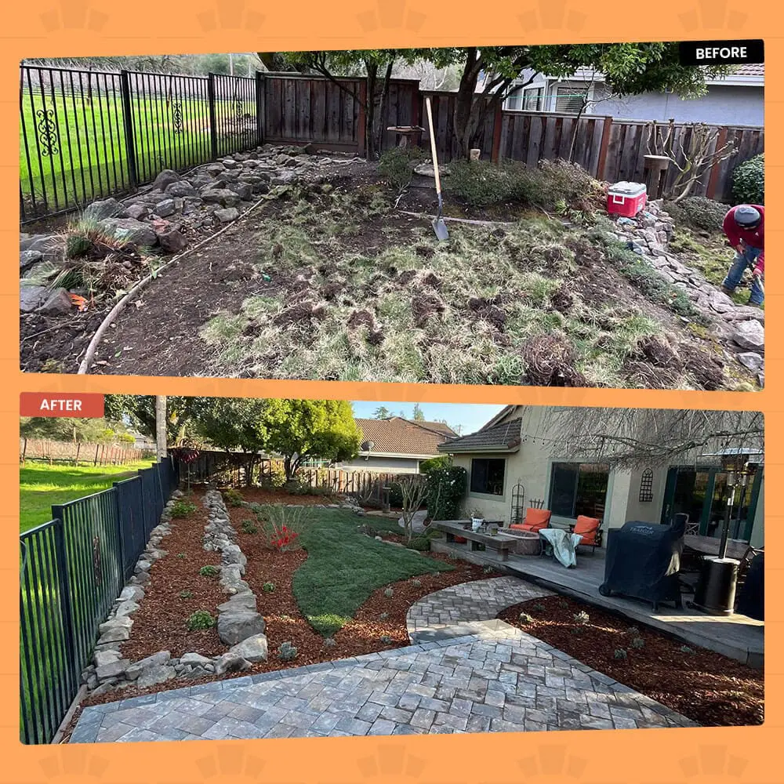
Before and After: Before and After: Properties Reshaped From the Ground Up
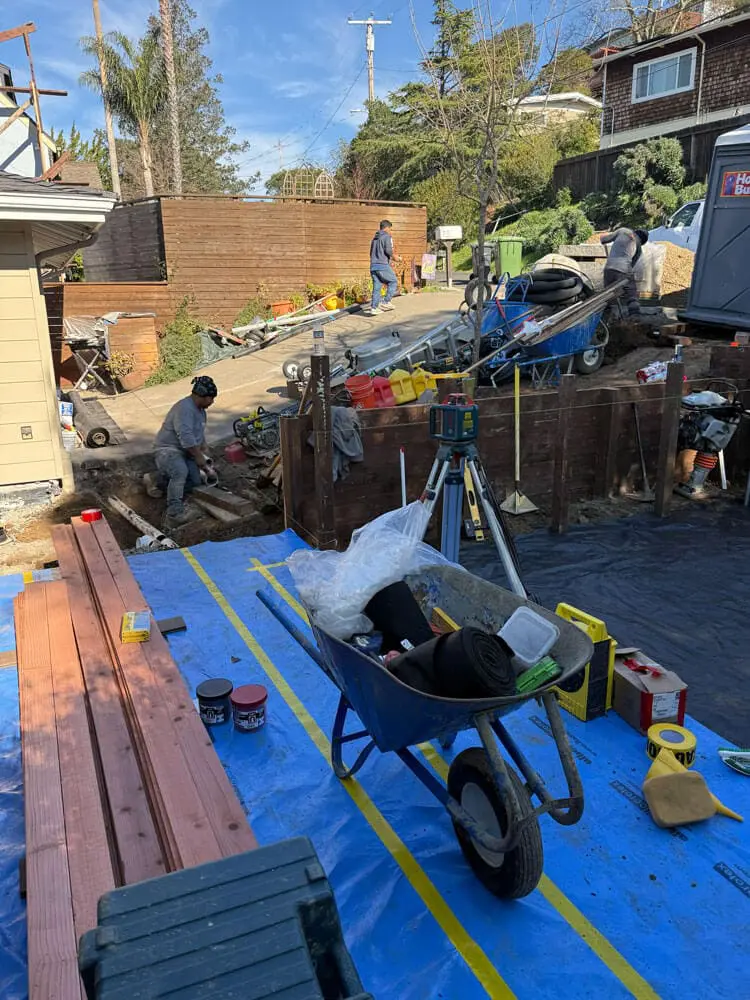
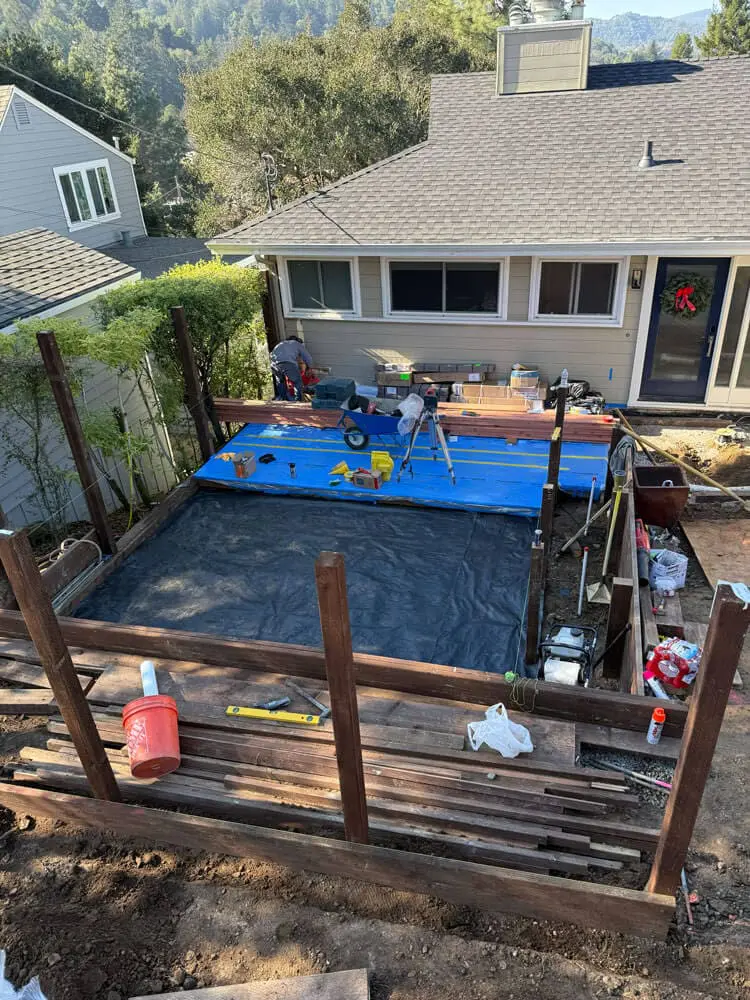
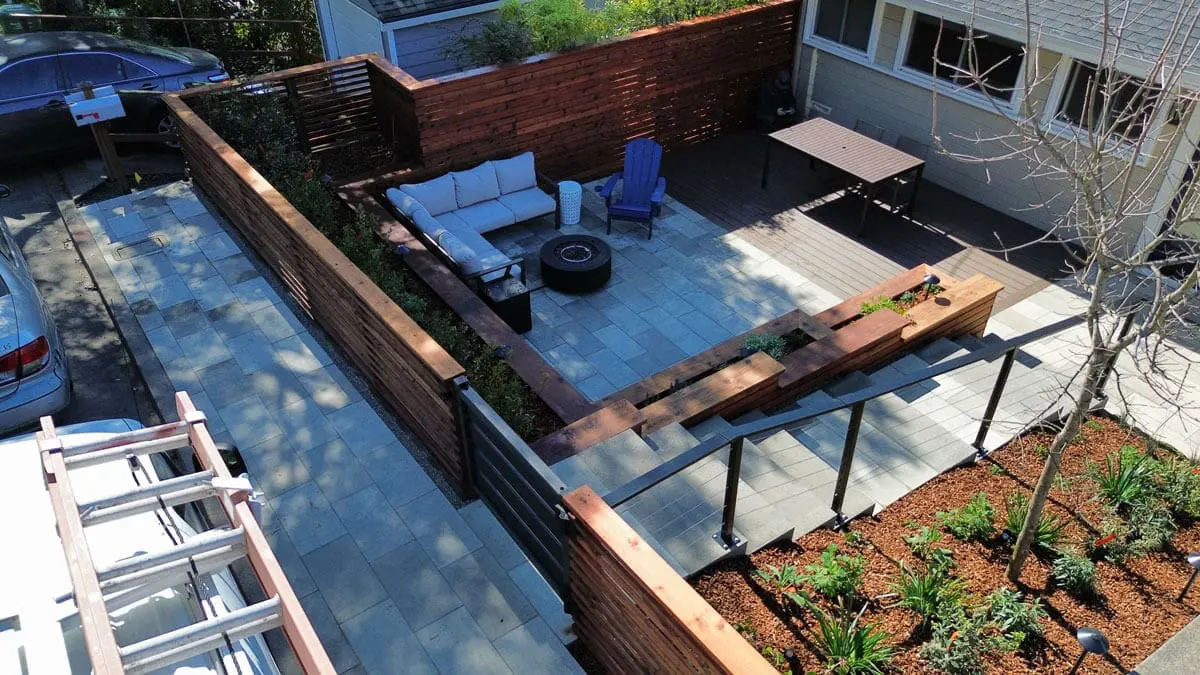
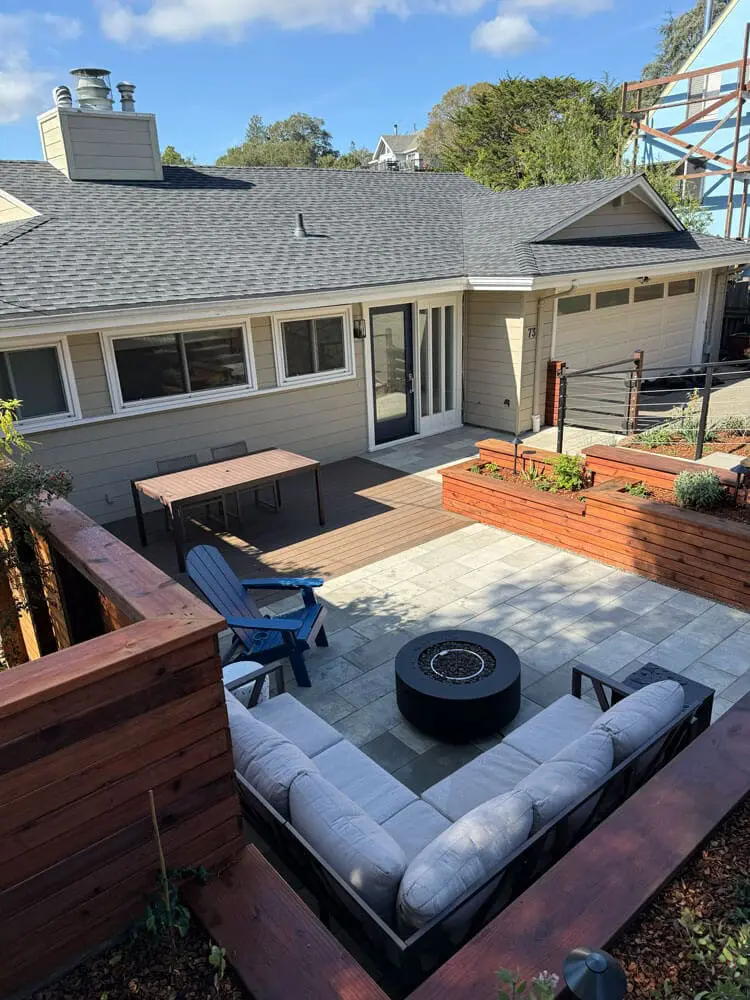
These photos come from real Keystone Yards projects, not renderings or stock images. Scroll through and see the properties as the crew found them, poorly draining lots, awkward slopes, disconnected yards, next to the finished results once the grading, drainage, and layout were planned and built, or see finished yards across our portfolio.
How a Site Plan Gets Built
A landscape architecture project with Keystone Yards moves through five steps:
01. You Describe What You're Working With
You call or fill out the contact form, and our team follows up to talk through the property, the problem, or the project you're picturing.
02. Our Team Evaluates the Site
We walk the property, check slope, soil, drainage, and sun exposure, and identify what the site actually needs before any design work starts.
03. You Approve the Master Plan
You sign off on the site plan, grading approach, and layout before any construction begins.
04. Your Project Gets Scheduled Around the Right Planting Window
Timing matters more with landscaping than most other trades, since planting during the wrong season can undo good work before it has a chance to establish. Our team schedules your installation around what your plants and turf actually need, not just the next open slot on the calendar.
05. The Crew Installs and Walks It With You
Once installation wraps, someone walks the finished yard with you, and your workmanship guarantee starts that day.
Bay Area Homeowners Trust This Site Planning Work
Keystone Yards holds five-star ratings on Google, Yelp, and Facebook, along with Better Business Bureau accreditation and a Houzz profile. That track record carries into site planning specifically, since the same team that grades your property and drafts the master plan is the one standing behind the finished result.
Watch a Property Take Shape From the Grade Up
A pair of before-and-after photos skips the part that matters most on a site-planning job, the grading, the drainage, the ground being reshaped before anything gets built on top of it. These videos follow a property from raw site through the earthwork and layout, so you can see how the plan becomes real ground rather than only the finished result.


A Design-Build Company Behind Every Site Plan
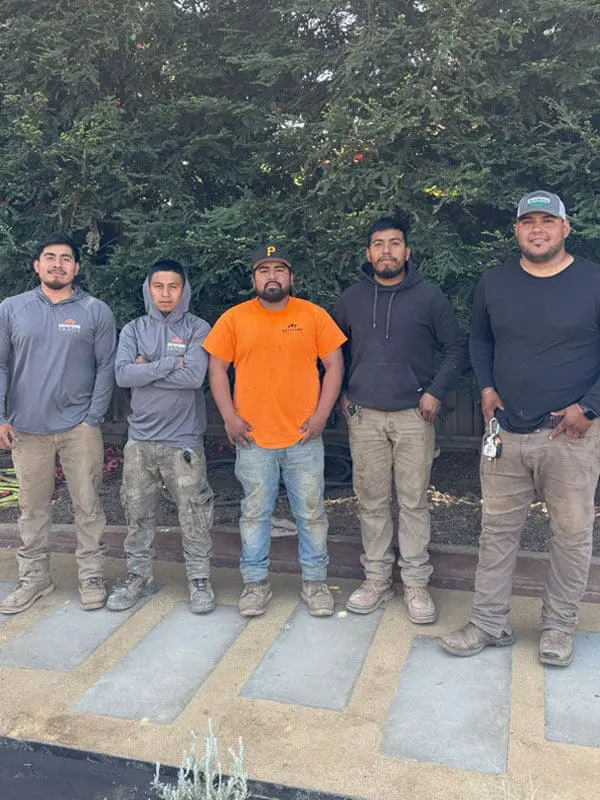
Keystone Yards operates as Keystone Building Inc., holding CA License #1078372 for General Building and C27 Landscaping. Because the same company that plans the grading and layout also builds it in one design-build process, the site plan our team writes after visiting your property is the same one the crew builds from, not a design handed off to someone else to interpret.
Owen Lynn: On the Ground Before the Plan
Owen Lynn owns and runs Keystone Yards under Keystone Building Inc. Our team walks every property before a site plan is drawn, from Napa to San Rafael and greater Marin, reading the slope, soil, and drainage in person, and stays your point of contact from that first site visit through construction to the final walkthrough.

How a Planting Plan Becomes a Finished Yard
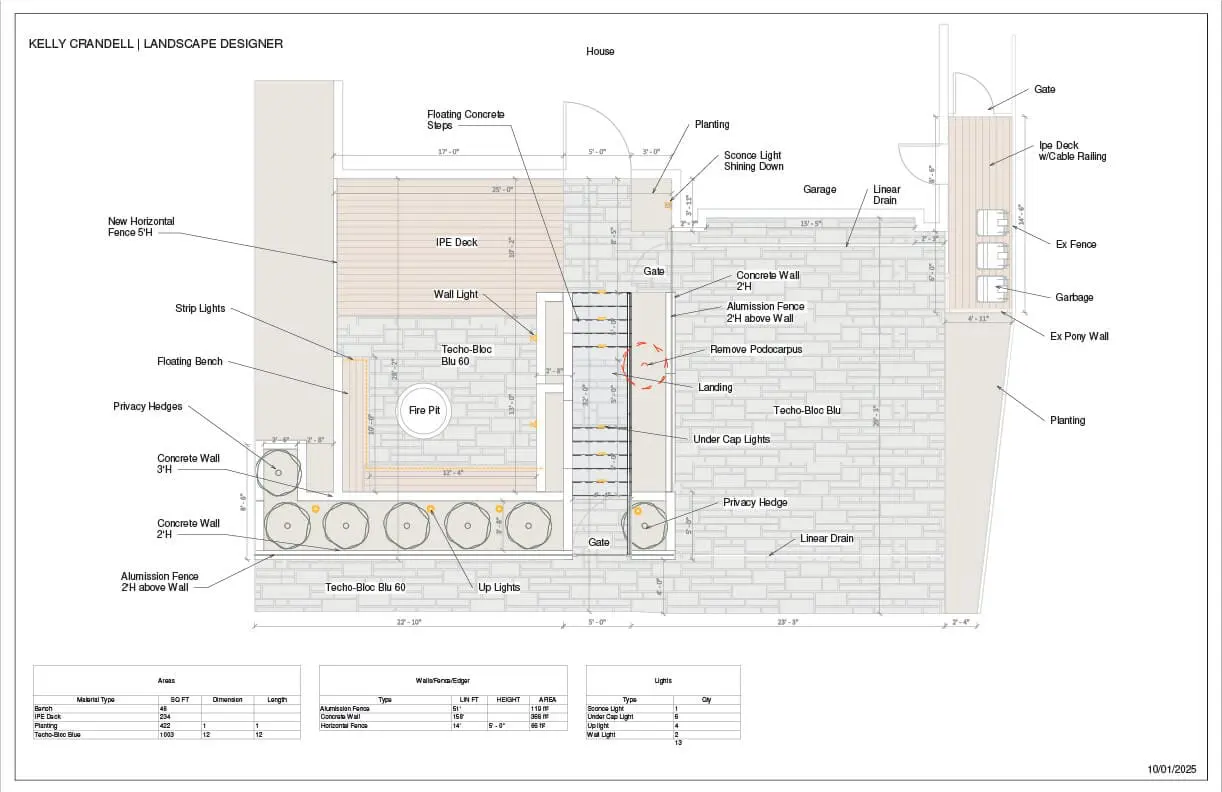
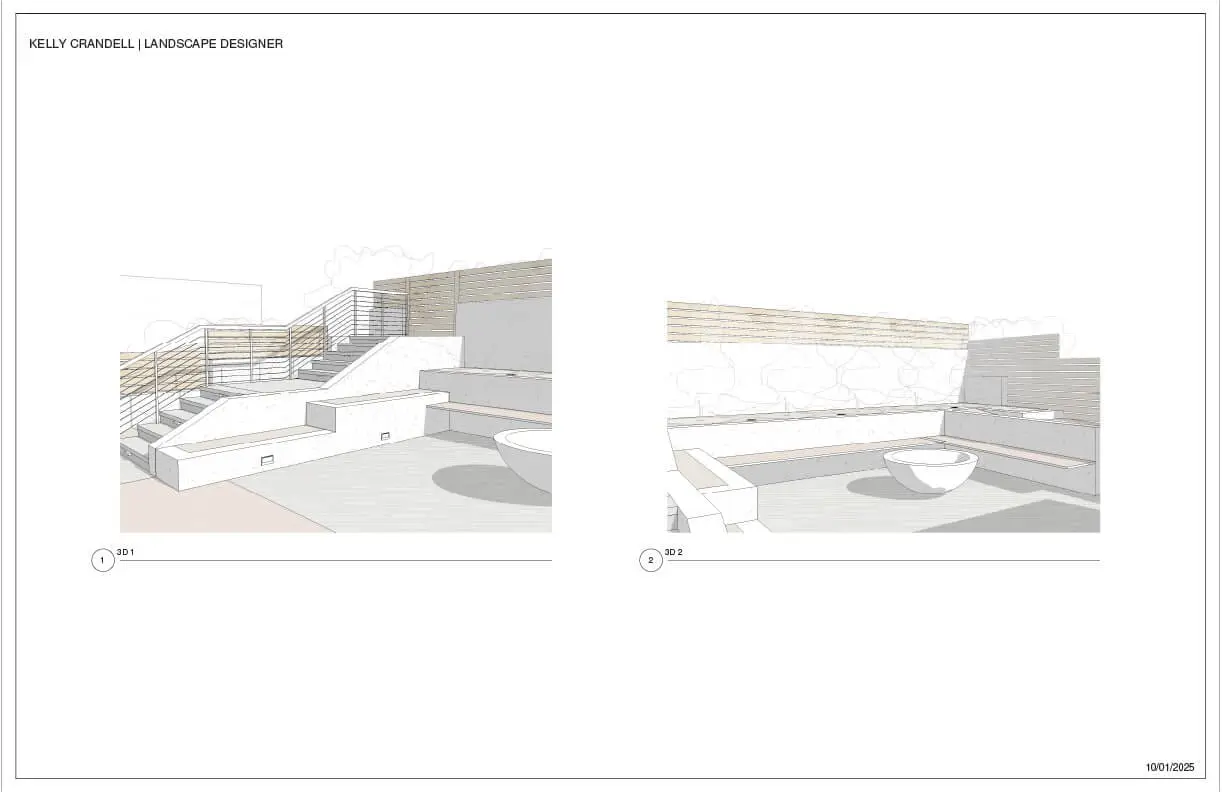
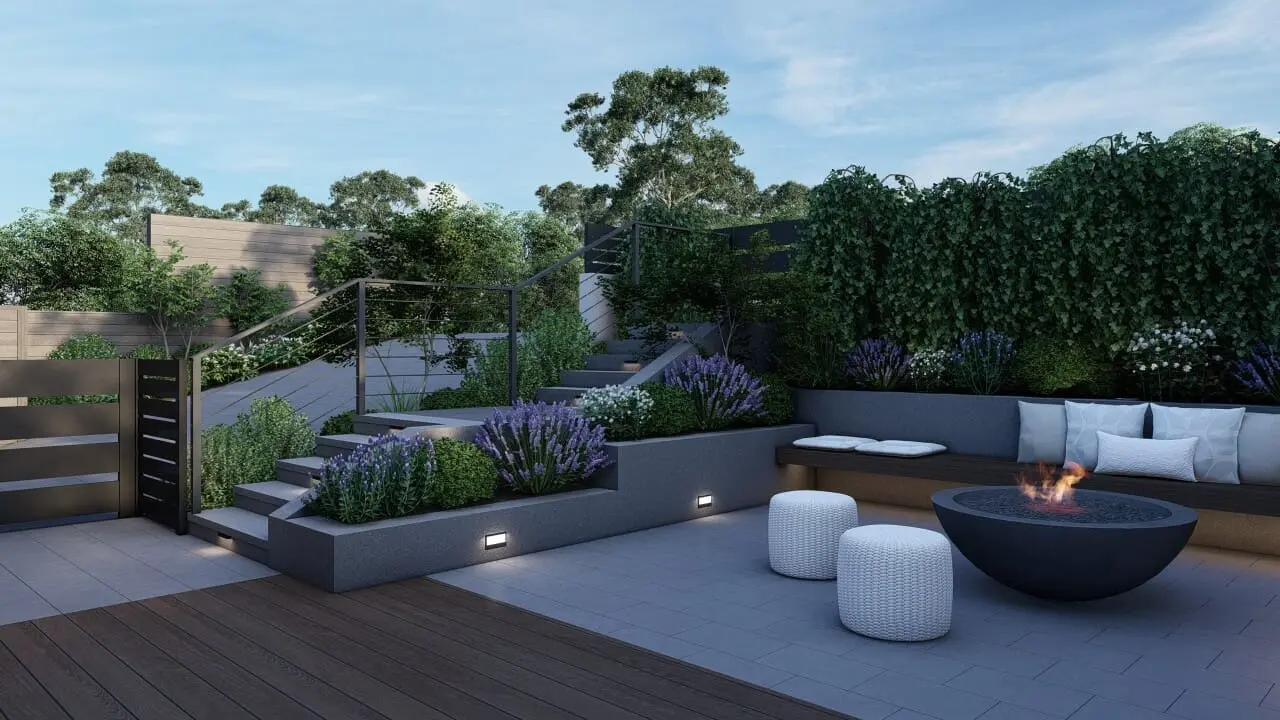
A site plan starts as grading, drainage, and layout worked out on paper, then gets built into a 3D landscape design concept so you can see how the property fits together before any ground is moved. Once you approve it, the same team builds to that plan, so the finished yard reflects the grading and layout that were settled up front rather than a version pieced together on site.

Seeing the Layout Before a Single Plant Goes In
Every landscaping project gets mapped out before construction starts, so bed placement, turf lines, and grading changes are settled ahead of time instead of figured out on the fly. That layout comes from our team walking your actual property across our Bay Area service area and accounting for sun, soil, and drainage, not a generic plan dropped onto any yard.



A Guarantee on Every Landscaping Project
Keystone Yards warranties every planting bed, turf installation, and grading project we build. If something about the finished work isn't holding up the way it should, you call, and someone comes back to take a look and make it right. There's no separate repair crew to coordinate with, just the team that already knows your property handling it directly.
Recent Site Planning Projects in the Bay Area
Browse completed projects that started with a full site plan, from steep hillside properties to full-yard master plans, built across the Bay Area, from Napa Valley hillsides to Contra Costa and Marin counties.
What Goes Wrong Without Site Planning First
A patio or retaining wall built before grading gets sorted out often ends up fighting the water it should have been designed around, and a planting plan chosen without accounting for mature size ends up overgrown and crowded within a few seasons. A drainage problem ignored during design tends to show up later as a foundation issue or a yard that floods every winter.
Keystone Yards plans grading, drainage, and layout together before construction starts, so the property is designed to work with its actual terrain instead of correcting for it after something's already built.
Frequently Asked Questions About Landscape Site Planning in Bay Area
Ready to Start With a Solid Site Plan?
Request a design consultation with Keystone Yards to plan your property from the ground up, grading, drainage, and layout worked out before construction, then built by the same team that drew the plan.