


What 3D Landscape Design With Keystone Yards Means
A flat sketch asks you to imagine the result. A 3D model shows it to you. Instead of squinting at a top-down line drawing and hoping the finished yard matches what's in your head, you see the patio, the planting, the structures, and the sightlines rendered in three dimensions, from the angles you'll actually stand at.
The point isn't the picture, it's the certainty. Seeing the yard in 3D before anything is built is where changes are cheap and easy: move the fire feature, widen the path, swap a tree, all on screen, before a crew and materials turn the plan into something expensive to redo. By the time the design is approved, the guesswork is gone and everyone is building from the same clear picture.
This visualization runs through every Keystone Yards project rather than being an add-on you buy separately, and it feeds straight into the build. Because the same team that renders the 3D model also constructs the yard, what you approve on screen is what the crew installs, not a loose interpretation handed to an outside contractor.
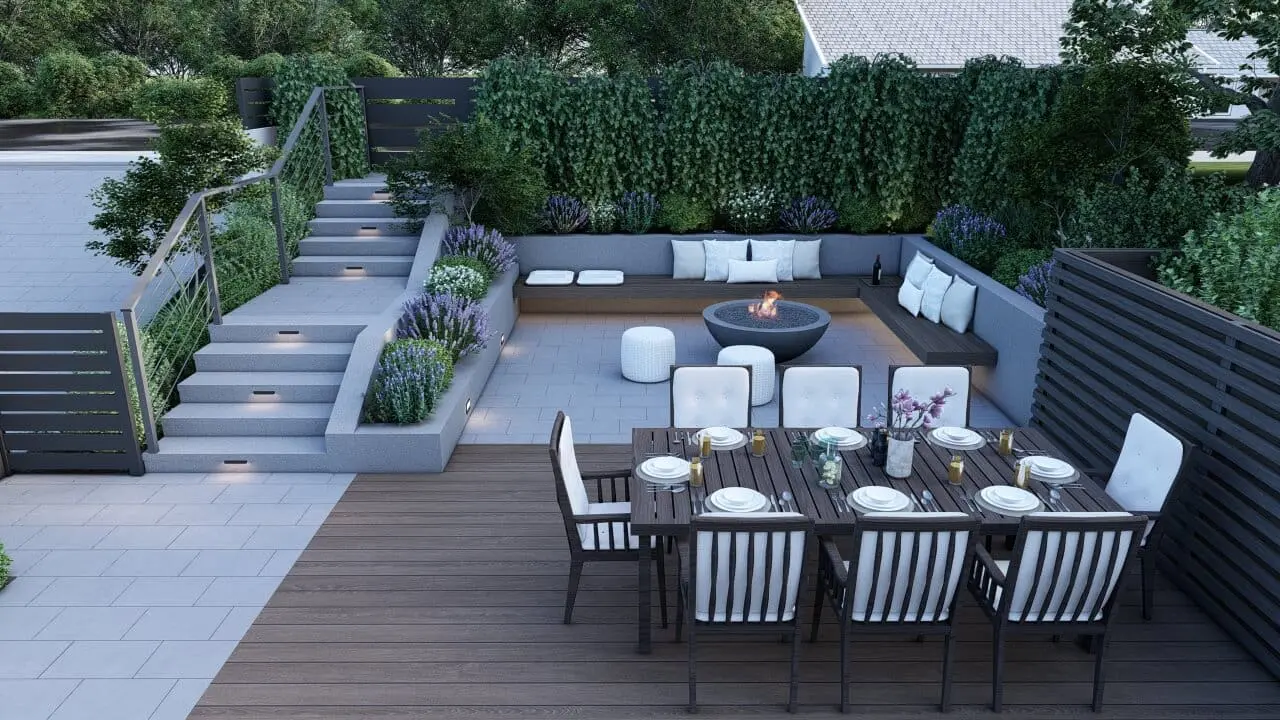
Backyard Landscape Design
Most 3D models start in the backyard, since that's usually where a full design carries the most weight. Grading, planting, hardscape, and structure all get modeled together, so what you approve on screen is what actually gets built.
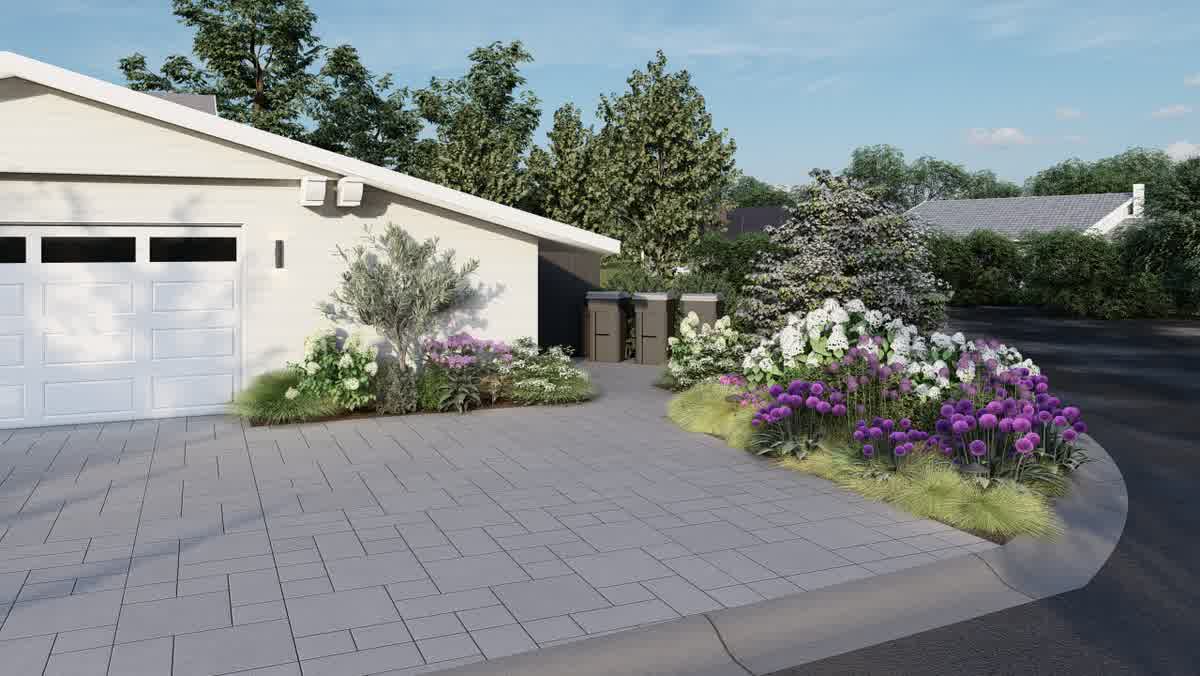
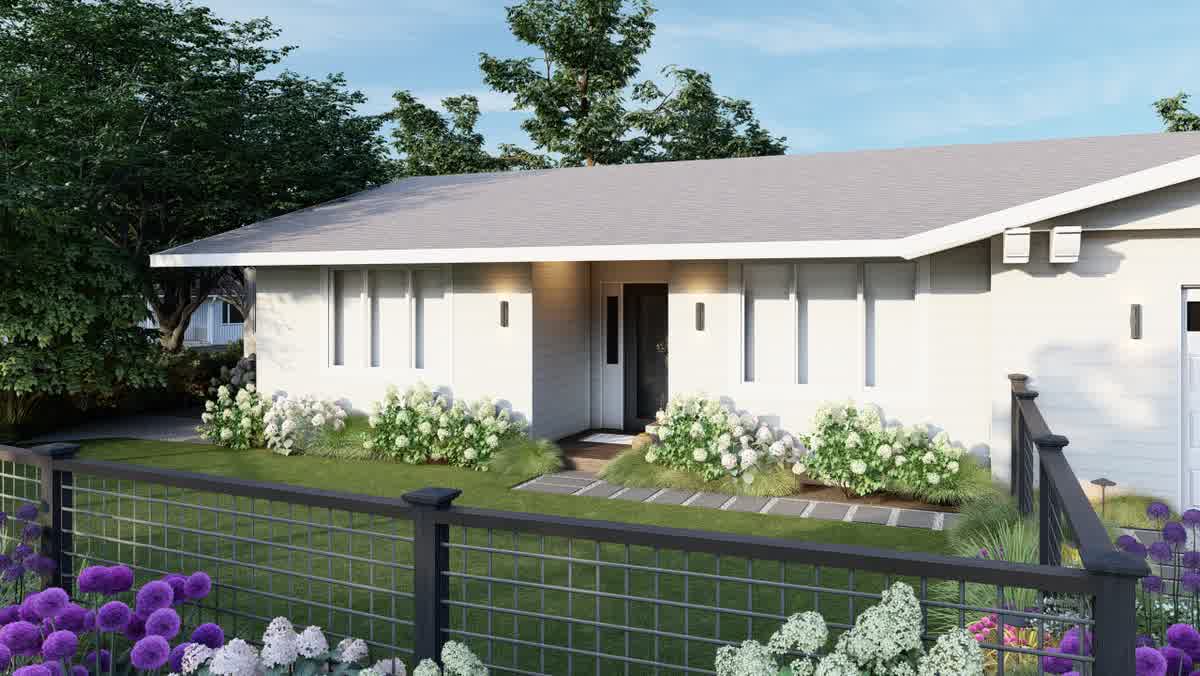
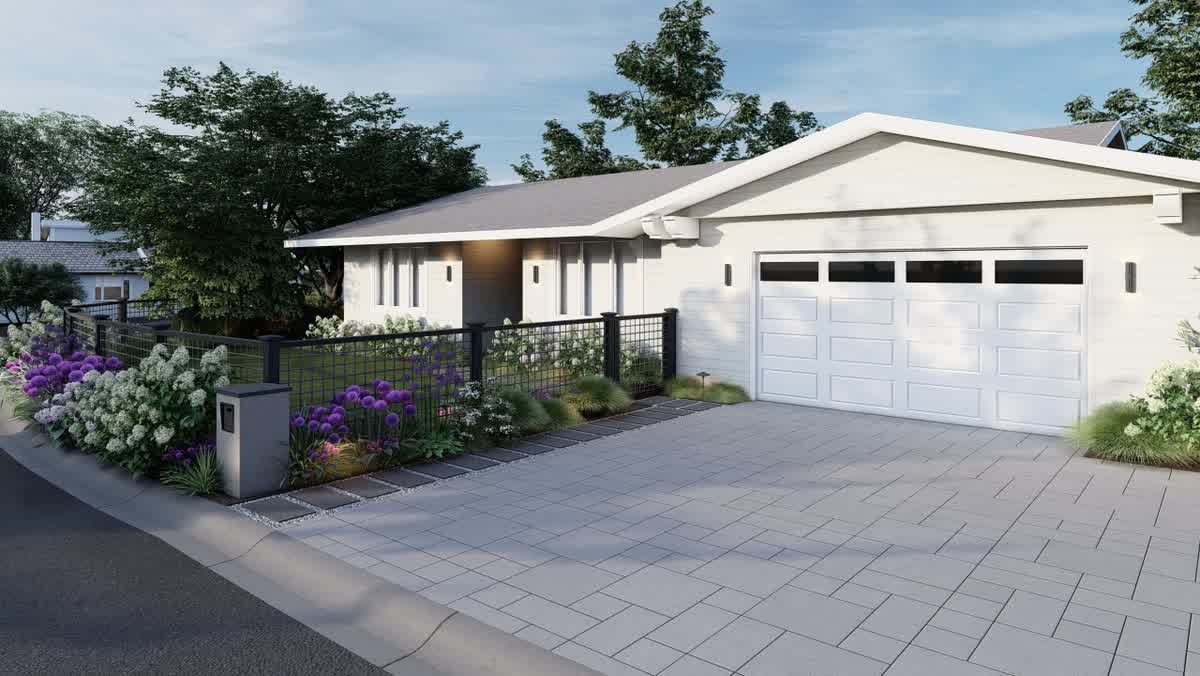
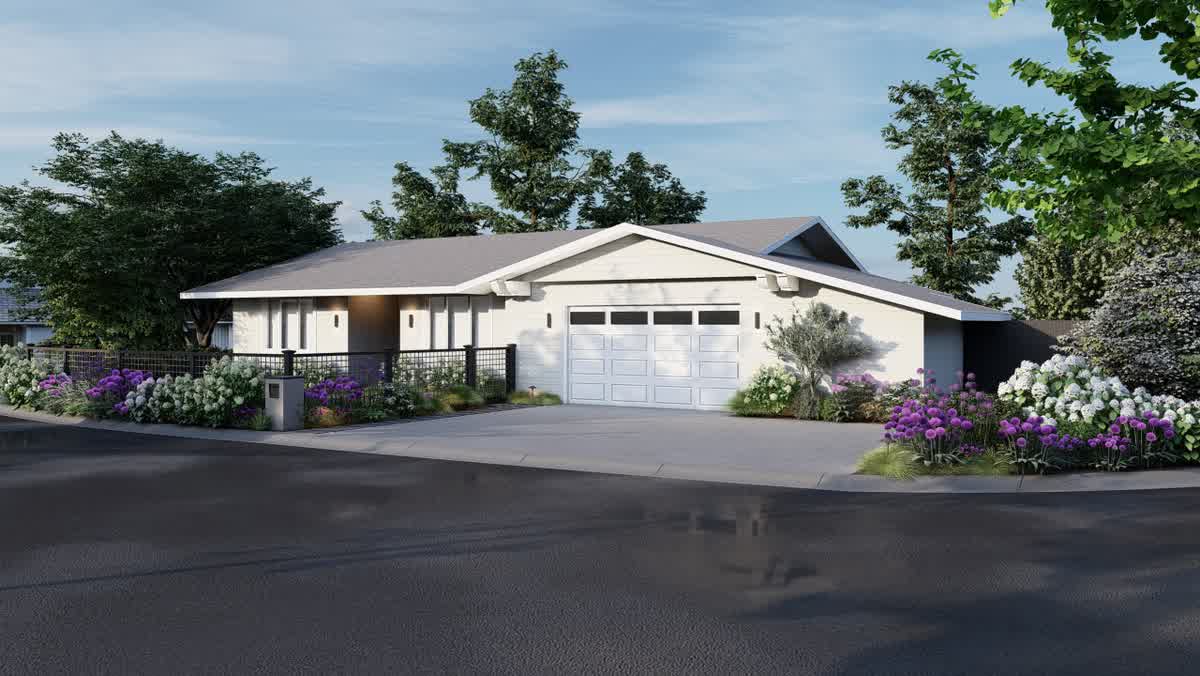
Front Yard Landscape Design
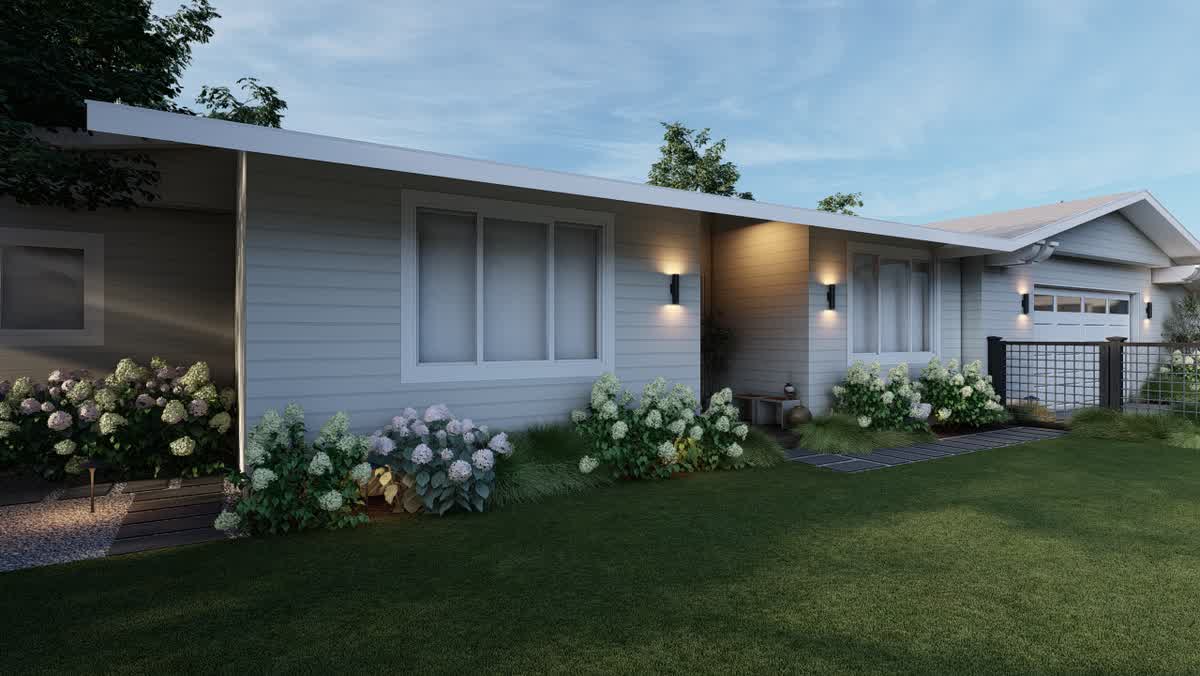
A front yard plays by different rules: curb appeal, sightlines from the street, and often less room to work with than the back. The model shows how a new layout reads from the sidewalk before a single plant goes in the ground.
Outdoor Kitchen Design
Counter height, grill placement, and how the space connects back to the house are easy to misjudge on a flat drawing. Seeing the kitchen modeled in place lets you check the layout before the concrete gets poured.
Outdoor Living Space Design
A patio, a fire feature, and seating only work together if the proportions are right, and that's hard to judge without seeing it. The model puts you in the space ahead of time, so the scale checks out before anything's built.
Backyard Renovation
Reworking an existing yard means designing around what's already there, mature trees, an old patio, a fence line that isn't going anywhere. The model shows the new design sitting inside those real constraints instead of a blank-slate version that ignores them.
Custom Design & Build
Some projects don't fit a single category, and custom design and build covers the full scope under one company. The approved 3D model becomes the reference the whole project gets built from, whatever mix of trades it needs.
Every project is rendered this way. Browse the full list of services we offer across the Bay Area to see everything the design can carry into.

What Sets Our 3D Design Work Apart
Plenty of companies will show you a rendering. Fewer are the team that also builds exactly what the rendering showed. A few things set the Keystone Yards approach apart:
Bay Area Homeowners Trust This Process
Keystone Yards holds five-star ratings on Google, Yelp, and Facebook, along with Better Business Bureau accreditation and a Houzz profile. Seeing a project in 3D before committing is a big reason homeowners feel confident signing off, and having the same team build what they approved is why the finished yards keep earning those reviews.
How the 3D Design Process Works
3D landscape design with Keystone Yards moves through five steps:
01. You Share the Yard You Want
You call or fill out the contact form, and the team follows up to talk through your goals for the space.
02. The Property Gets Walked and Measured
The team assesses the yard in person, capturing the dimensions, grade, and orientation the 3D model has to be built from.
03. Your Yard Gets Rendered in 3D
The plan is turned into a 3D model of your property, showing the finished yard from the angles you'll actually use.
04. You Adjust Until It's Right
You review the model and change whatever you like, layout, materials, planting, structures, until the design matches what you want, all before any build begins.
05. The Crew Builds the Approved Model
Once you sign off, the same team constructs the yard to the model, and your written workmanship guarantee starts at the final walkthrough.
before and after video
Watch a 3D Model Become a Real Yard
A still comparison only hints at it. These videos move from the rendered 3D concept to the built yard, so you can see how faithfully the model predicts the finished space rather than taking it on faith.


A Design-Build Company Behind Every Render
Keystone Yards operates as Keystone Building Inc., holding CA License #1078372 for General Building and C27 Landscaping. The reason the 3D model is worth trusting is that the company rendering it is the company building it, so the design isn't a sales picture handed off elsewhere, it's the actual blueprint the crew works from.
Owen Lynn: The Eye Behind the Model
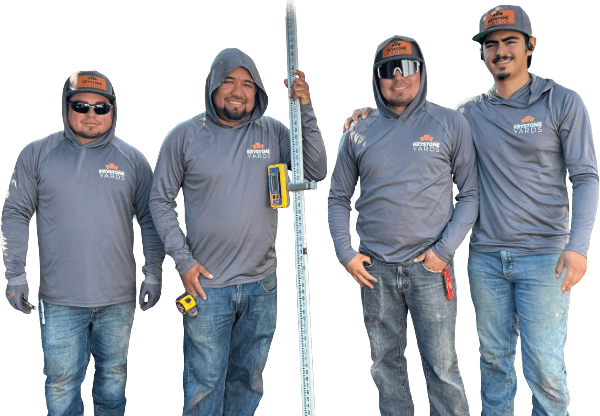
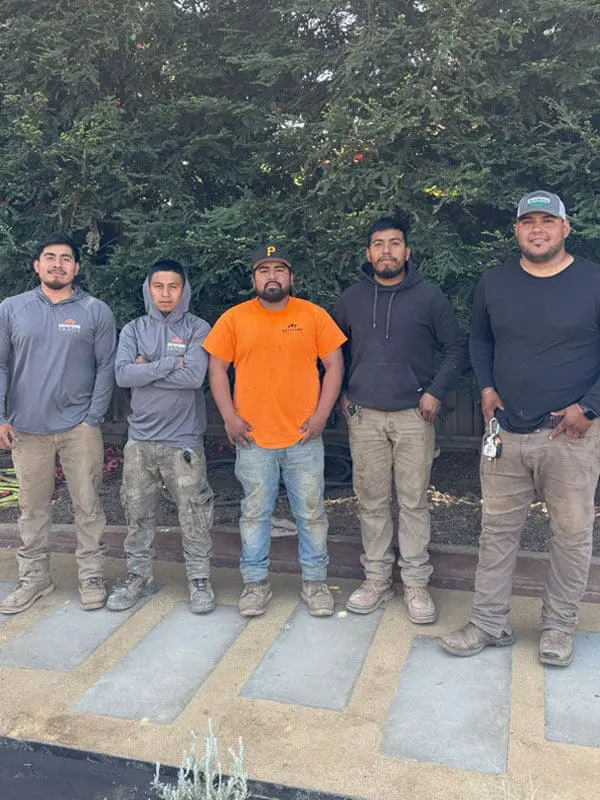
Owen Lynn owns and runs Keystone Yards under Keystone Building Inc. Our team walks every property in person before the model is built, shapes the design collaboratively, and stays your point of contact from the first render through the final walkthrough on the finished yard.

How a 3D Design Becomes a Finished Yard
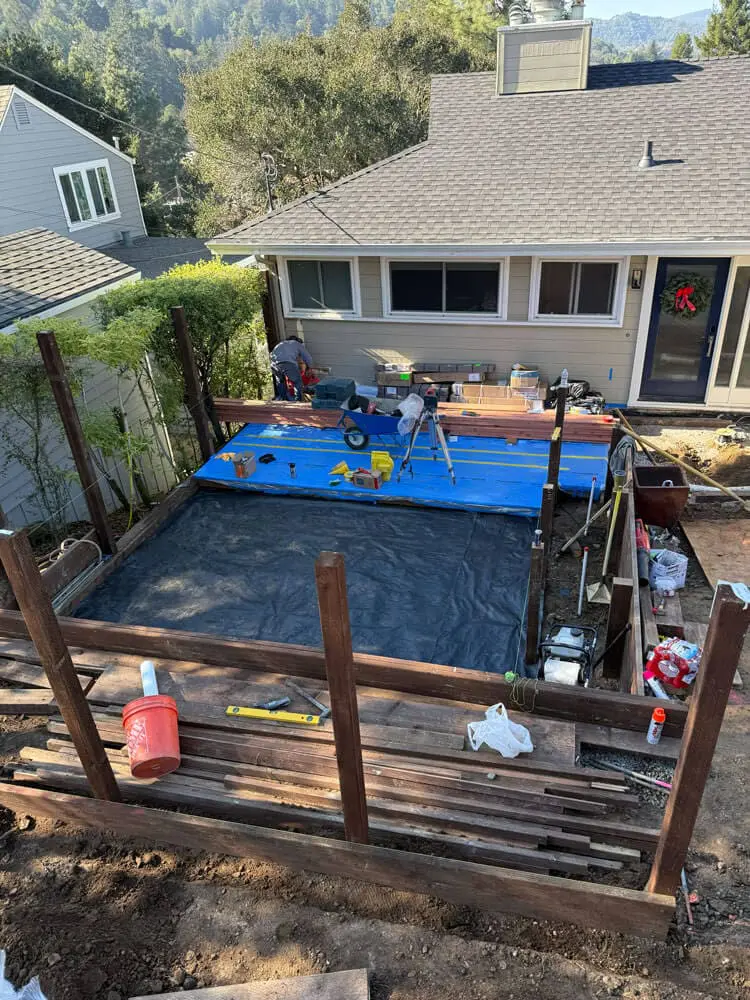
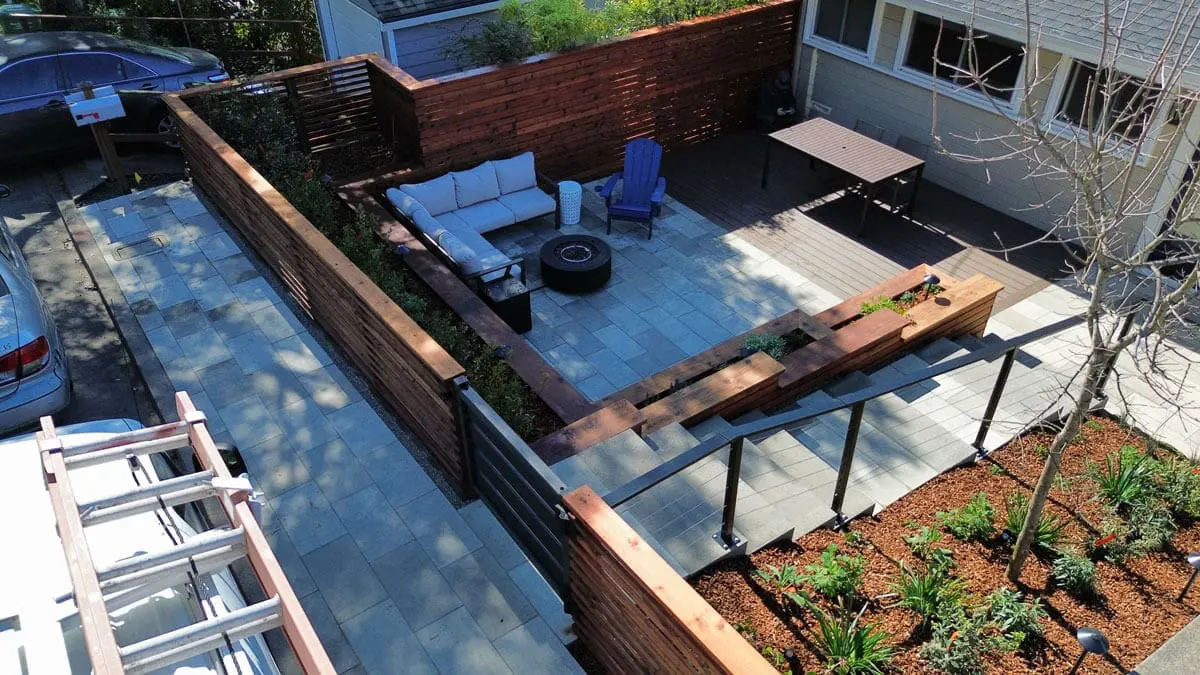
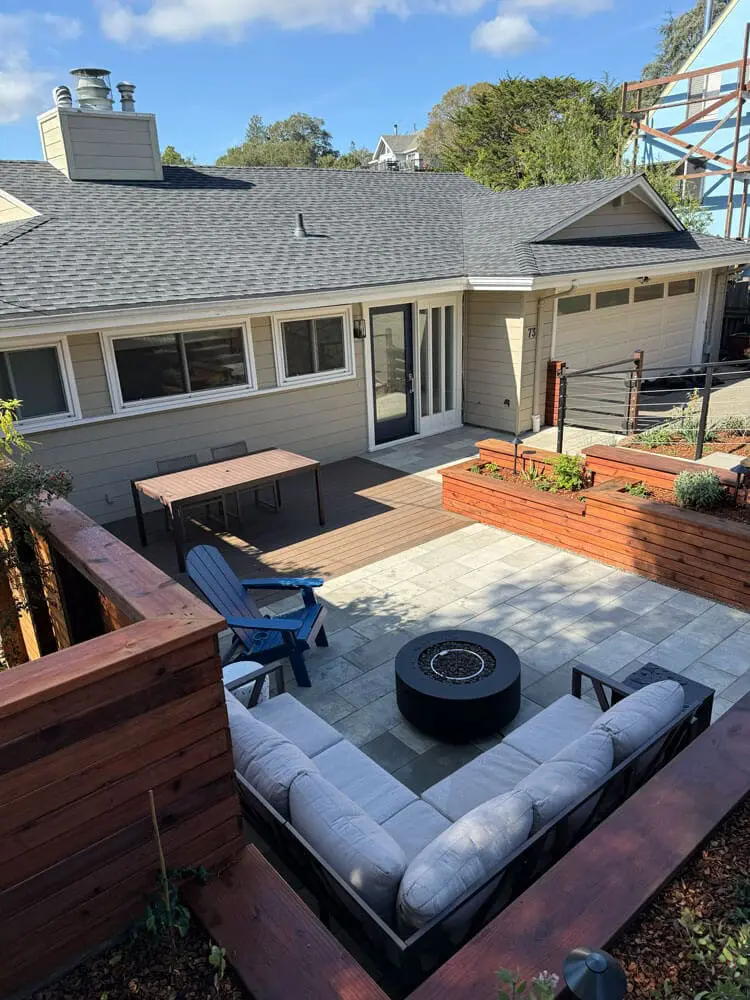
A project starts as a 2D layout of your property, then gets built into a full 3D model so you can see it before any ground gets broken. Once you approve that model, the crew builds to match it. What's left at the end is a yard that looks like the render you signed off on, not a rough interpretation of a conversation.
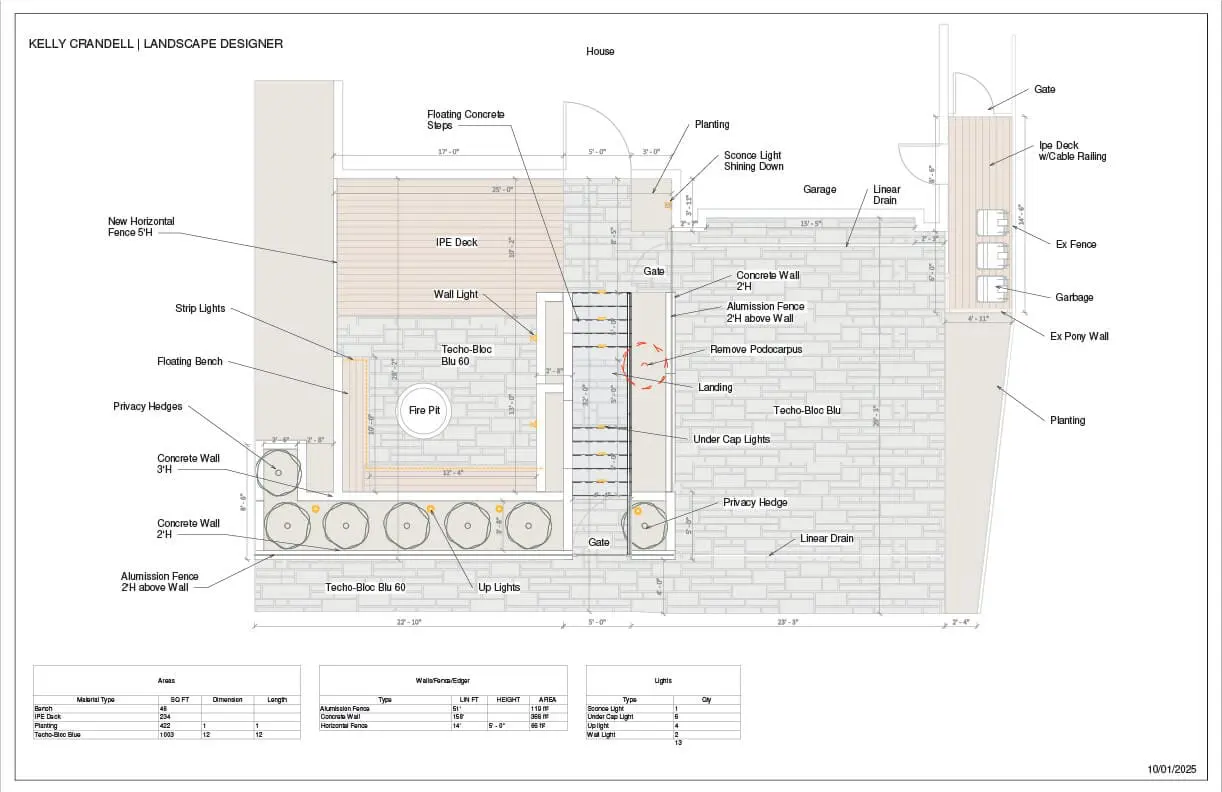
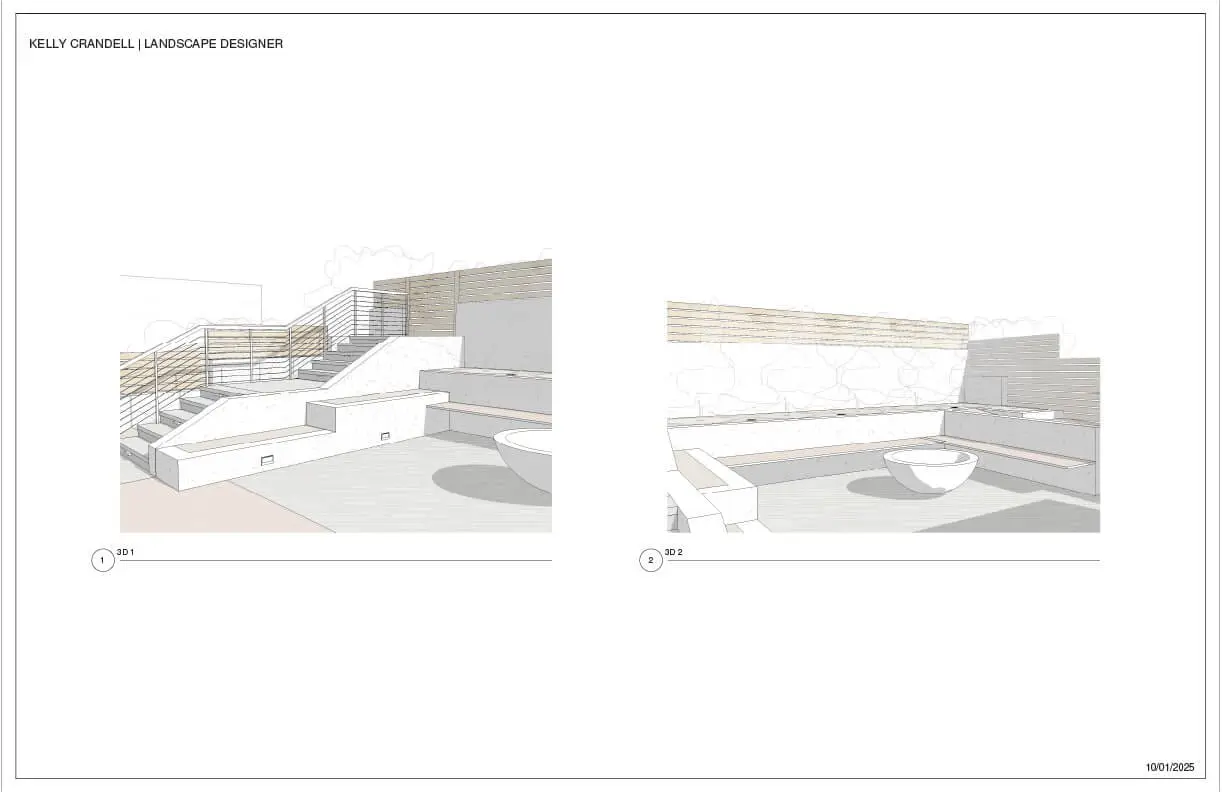
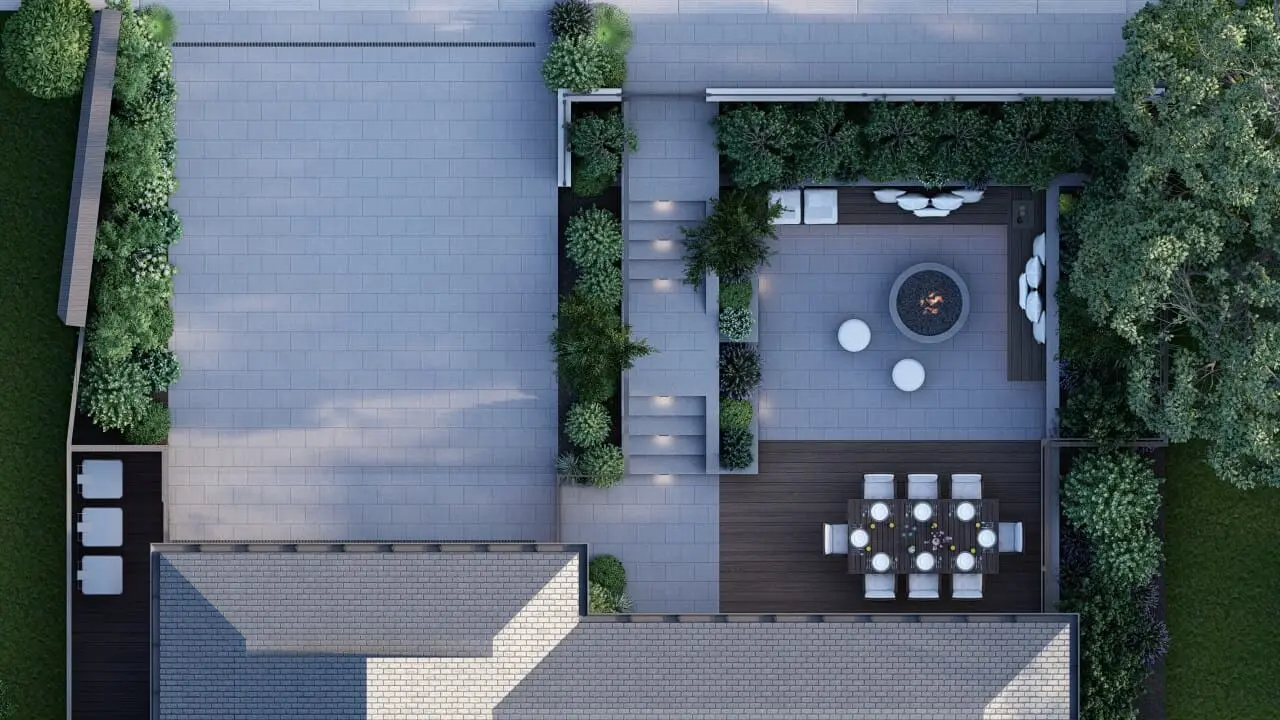
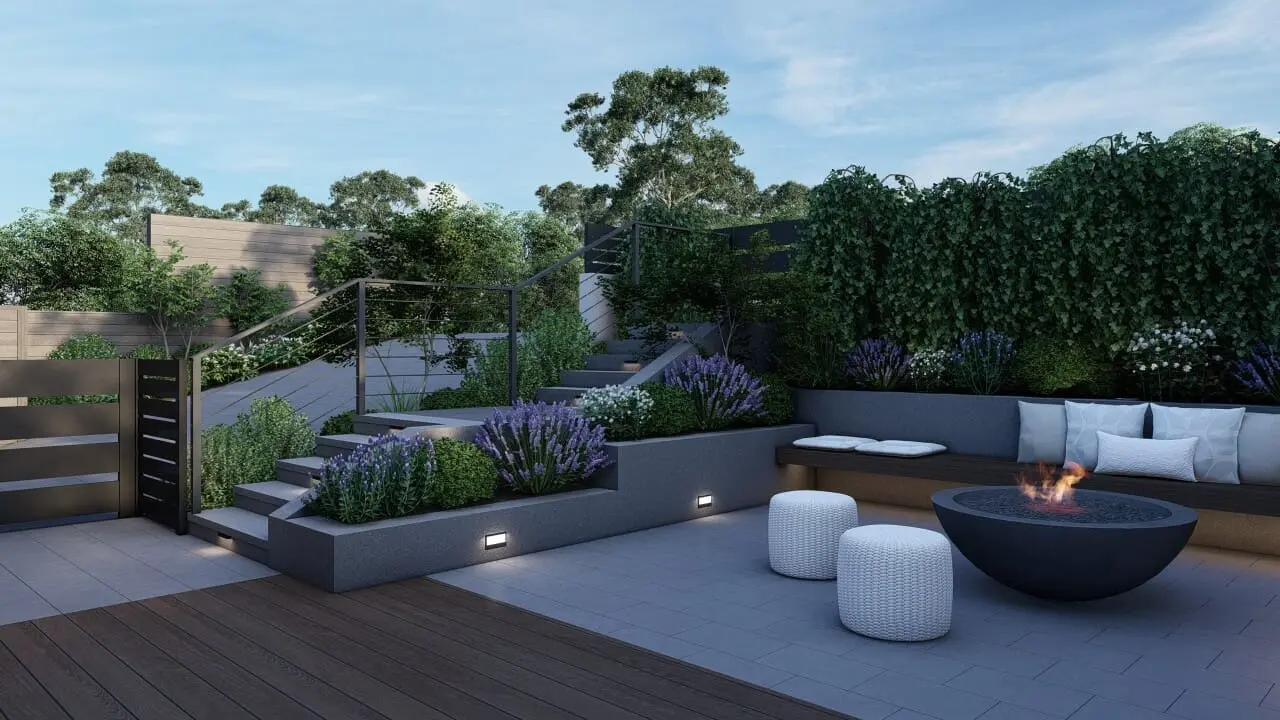
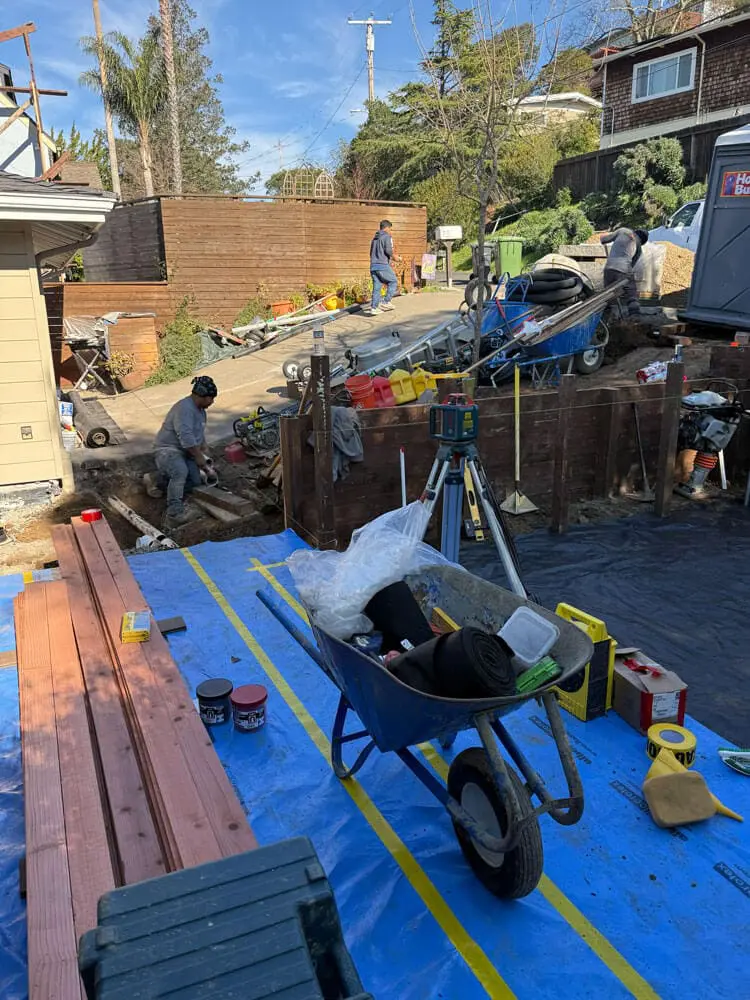
The Model That Guides the Whole Build
That model is built from our team's in-person read of your actual property, its dimensions, grade, and orientation, not a generic scene, which is why the finished yard tracks the render so closely.



A Written Guarantee on Every Yard Built From a 3D Design
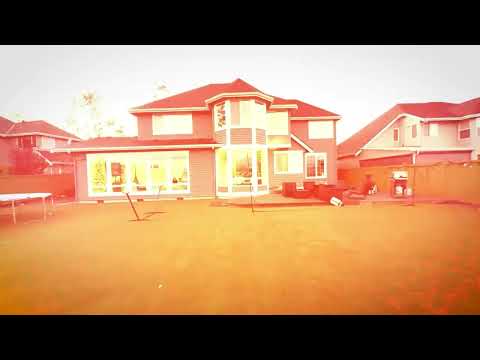
Every yard built from an approved Keystone Yards 3D model carries a written workmanship guarantee. If something built on your property doesn't hold up the way it should, our team comes back and fixes it, with no separate repair crew and no separate charge.
See Our Bay Area 3D Landscape Design Projects
Browse completed 3D landscape design and build projects across the Bay Area, from full backyard renovations to a single patio and fire pit. You'll find hillside builds, vineyard-adjacent yards, and flat suburban lots side by side, since terrain shifts a lot across Bay Area counties and every model is built around the property it's for.
What Goes Wrong When a Yard Is Built Without a 3D Plan
Without a 3D model, homeowners often discover problems only after construction: a patio that feels smaller than expected, a fire pit too close to the seating, or a pergola that blocks the view from the kitchen window.
Fixing those mid-build means tearing out finished work and paying twice. Keystone Yards models every Bay Area project in 3D first, so scale, spacing, and sightlines are settled on screen before anything gets built.
Frequently Asked Questions About 3D Landscape Design in Bay Area
Ready to See Your Yard in 3D?
Get in touch with Keystone Yards to have your project rendered in 3D landscape design, so you can see and adjust the finished yard on screen before the same team builds it.