


What an Outdoor Living Space With Keystone Yards Involves
An outdoor living space is a room that happens to have no walls. Instead of thinking about a yard as lawn with some features scattered around it, the design treats the outdoors the way you'd treat an addition to the house: a place to cook, a place to eat, a place to sit by a fire, all laid out to flow together and hold up to real, everyday use.
Getting that right takes coordination between trades that usually don't talk to each other. A patio is masonry, a shade structure is carpentry, an outdoor kitchen needs gas, power, and water, and a fire feature ties several of those together at once. Running it through one team means the kitchen island lands where the gas and power were already planned for, and the pergola sits on a patio built to carry it, rather than each piece being retrofitted around the last.
Scope stretches to fit the yard and the way you want to use it. Some homeowners want a single covered patio with a built-in grill, others want a full outdoor kitchen, dining area, and fire lounge as one connected space. Keystone Yards prices and builds either the same way, with our team on the property first so the design starts from your actual yard rather than a package.
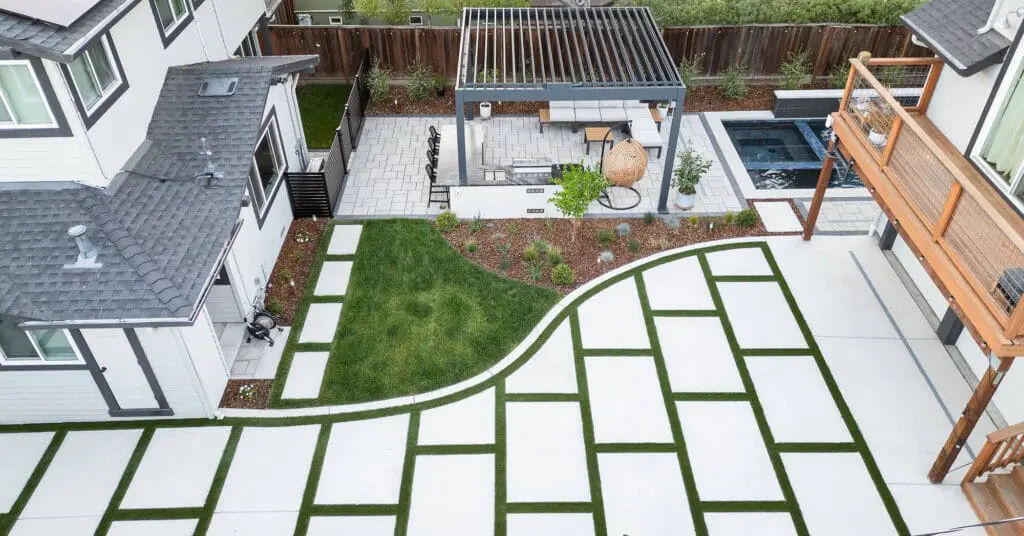
Patios & Gathering Areas
The hard surfaces that anchor the whole space, sized and laid out for how you'll actually use them, whether that's a dining table, a lounge setup, or both.
Outdoor Kitchens
Built-in grills, counters, and prep space set up as a real cooking area, with the gas, power, and water planned in from the start rather than added later.
Fire Features
Fire pits and fireplaces that give the space a center to gather around and extend how late into the evening and the year the yard gets used.
Shade & Cover
Pergolas, covered patios, and structures that make the space usable through hot Bay Area summers, built to suit the home and carry the weather.
Lighting & Power
The outdoor lighting and outlets that let the space work after dark, worked in while the ground is open rather than bolted on afterward.
Planting That Frames It
The greenery and softscape that surround the built areas and make an outdoor room feel finished rather than paved.
Every outdoor living space combines these differently. Browse the full list of services we offer across the Bay Area to see everything a project can pull in.


What Sets Our Outdoor Living Spaces Apart
An outdoor room only works when the trades behind it are coordinated, and that happens when one team owns the whole thing. A few things set a Keystone Yards outdoor living space apart:
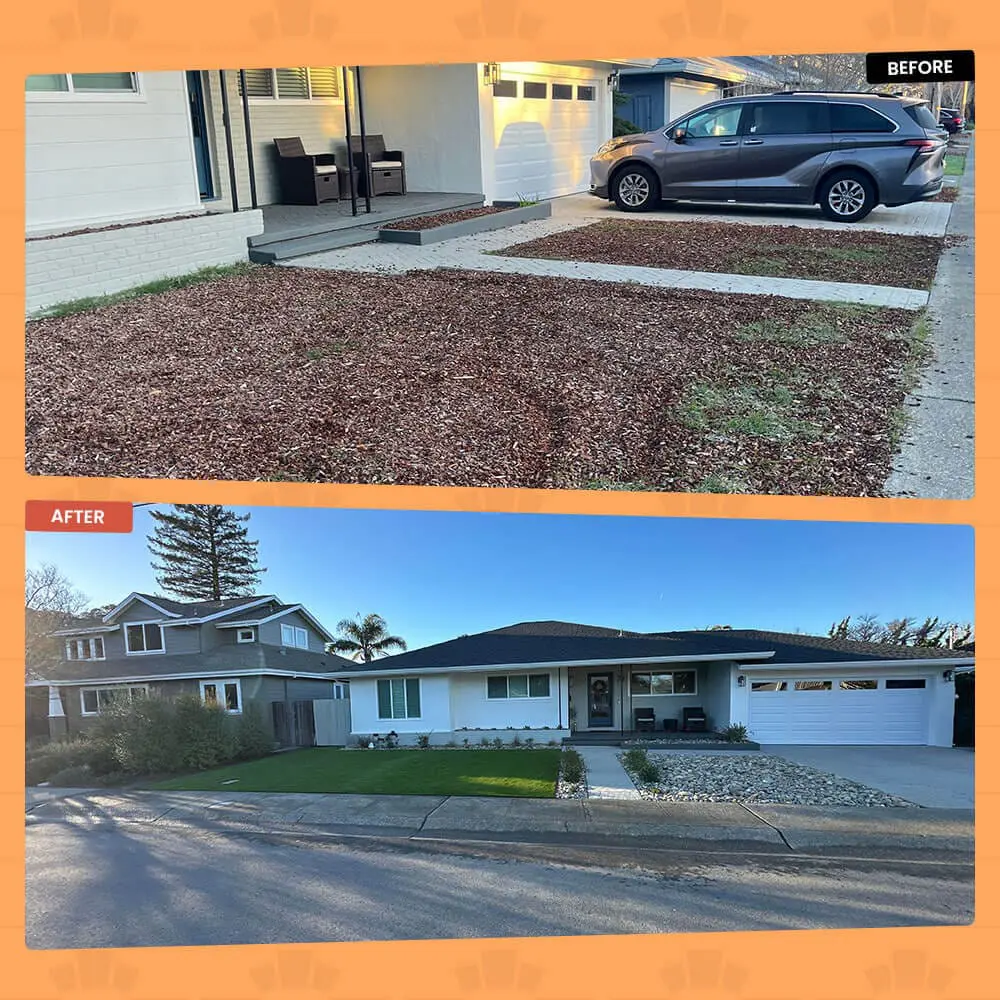
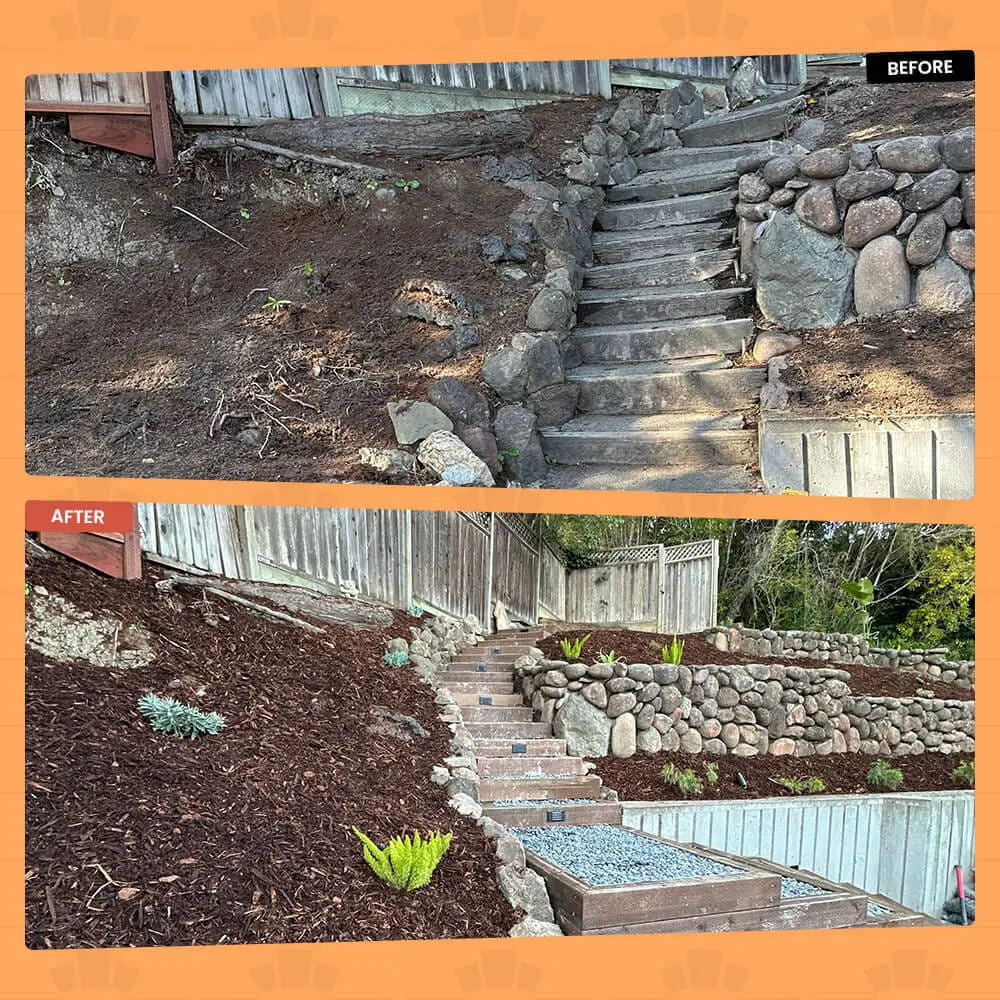
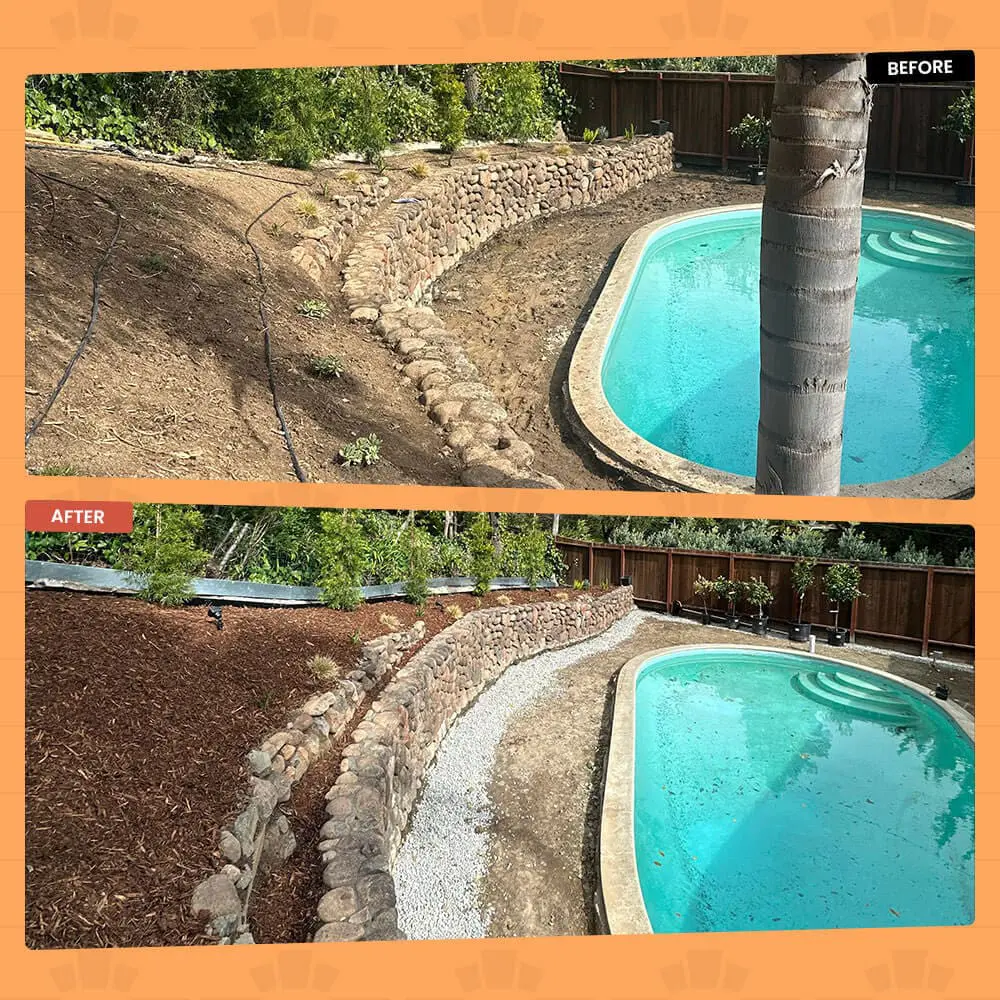
Before and After: Yards Turned Into Outdoor Rooms
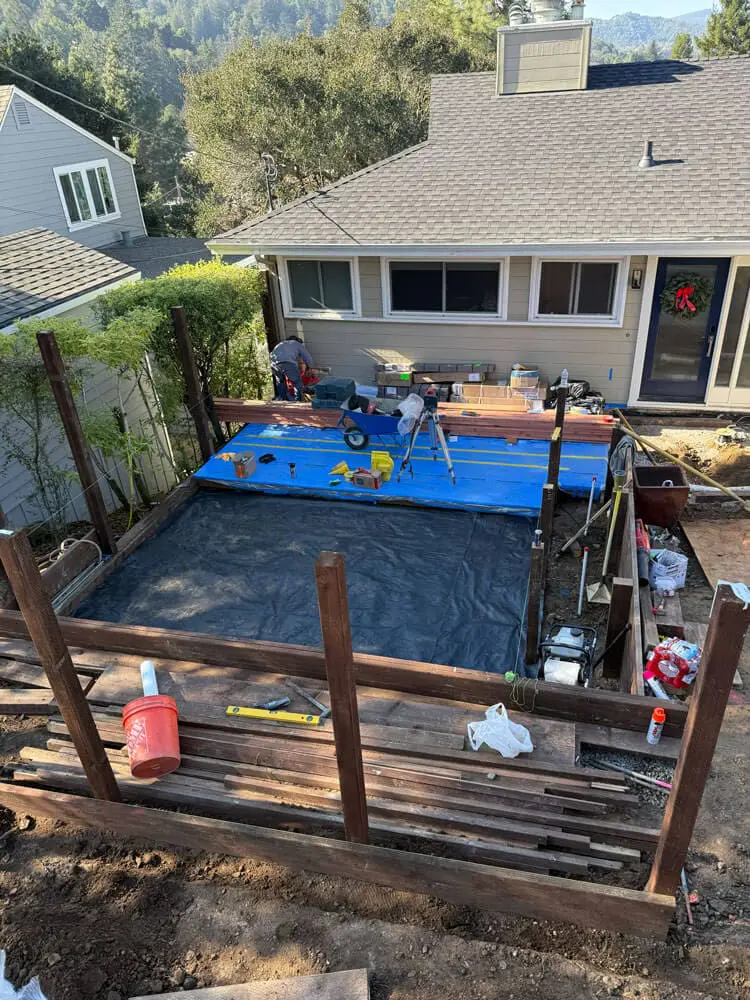
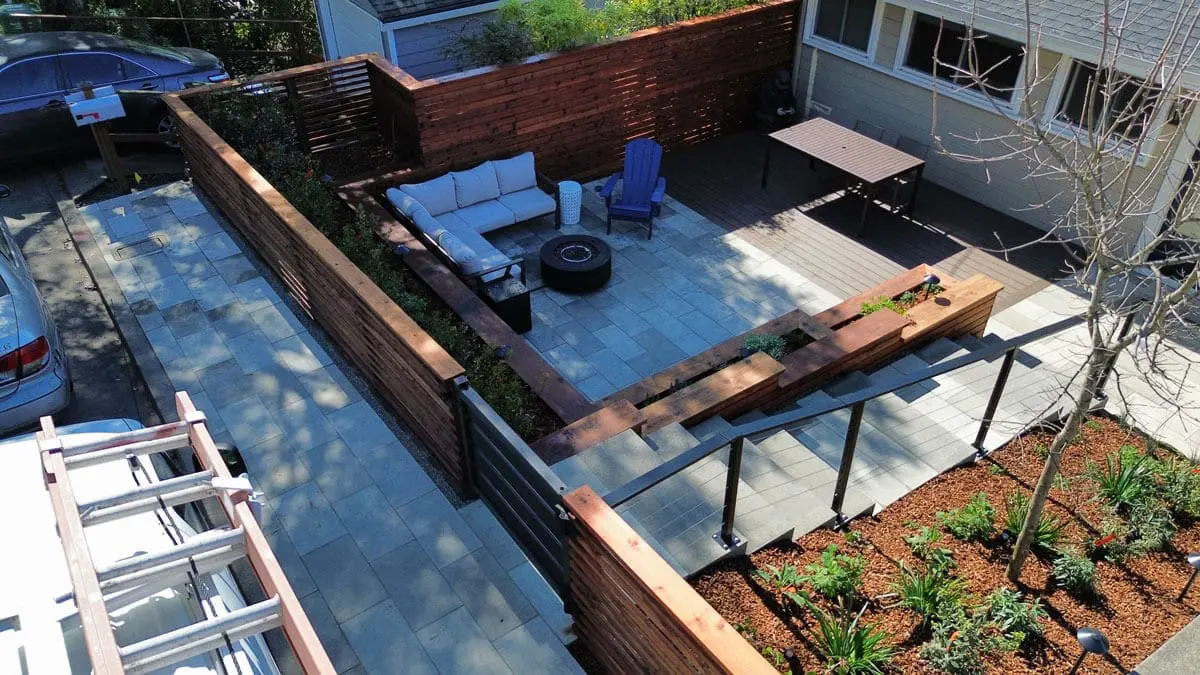
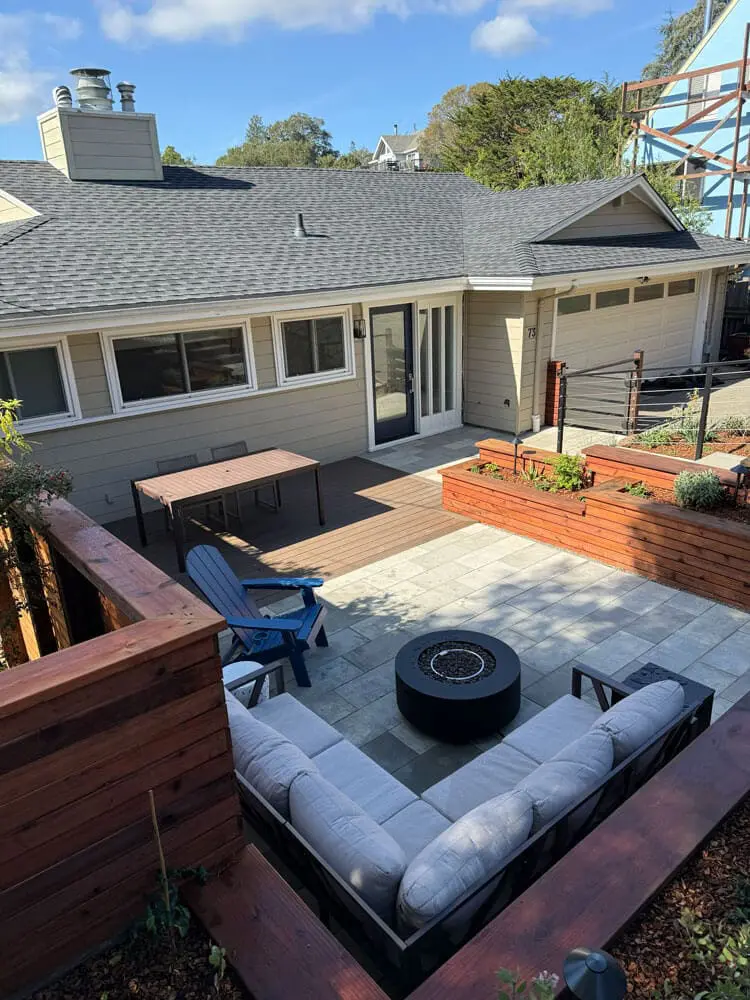
These photos come from real Keystone Yards projects, not staged sets or stock images. Scroll through and see the plain, underused yards the crew started with, next to the outdoor living spaces they became once the design was built.
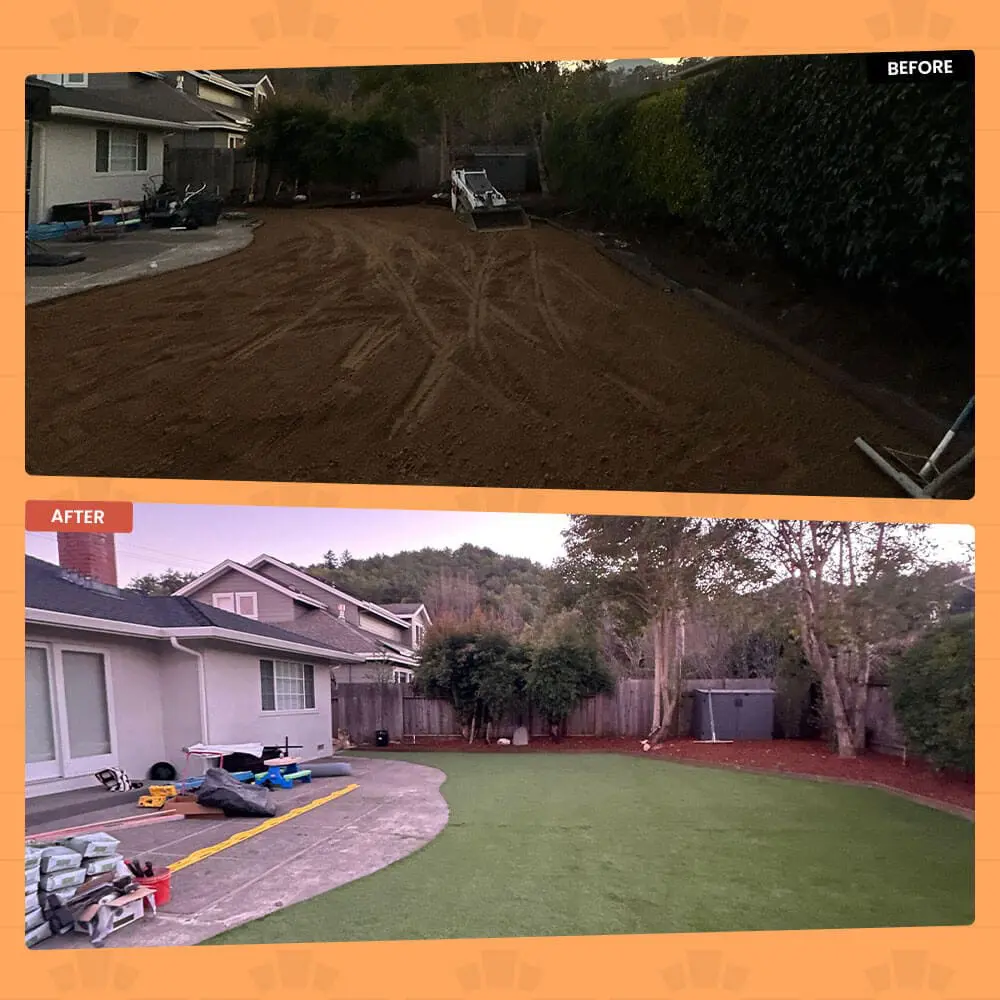
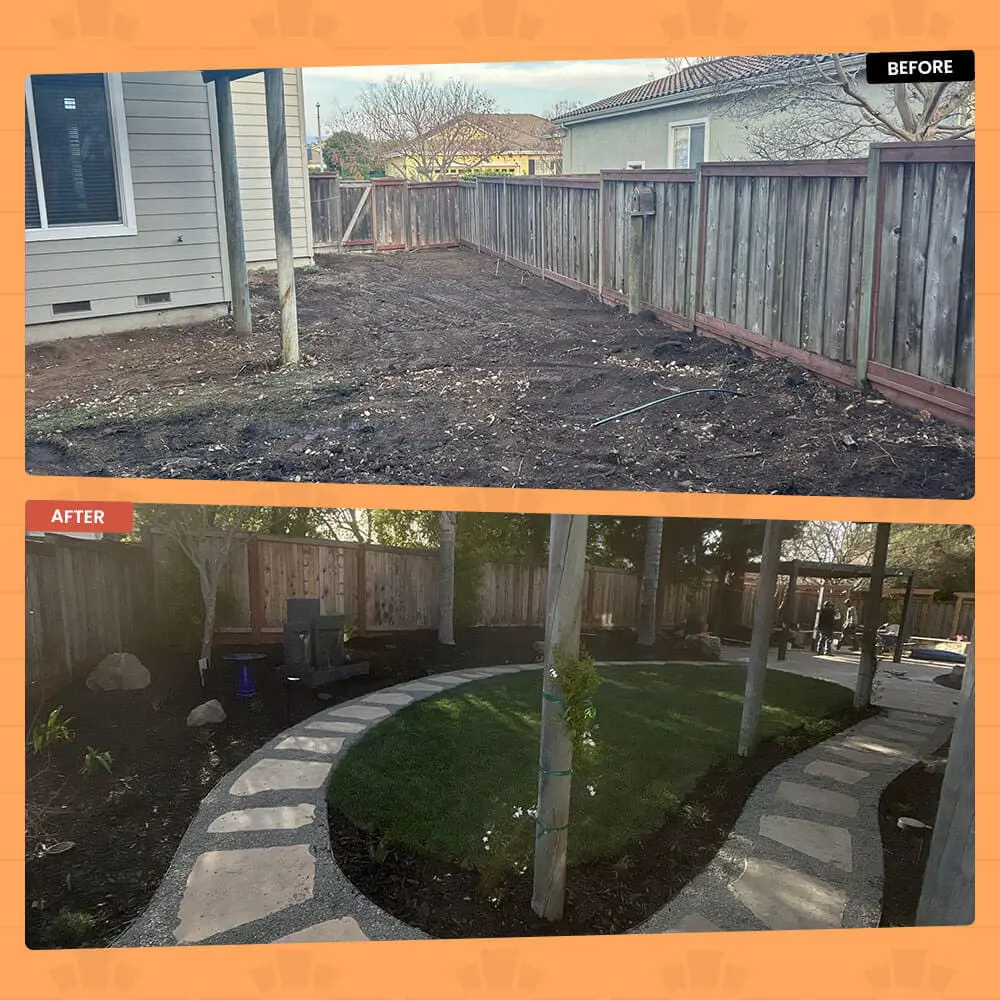
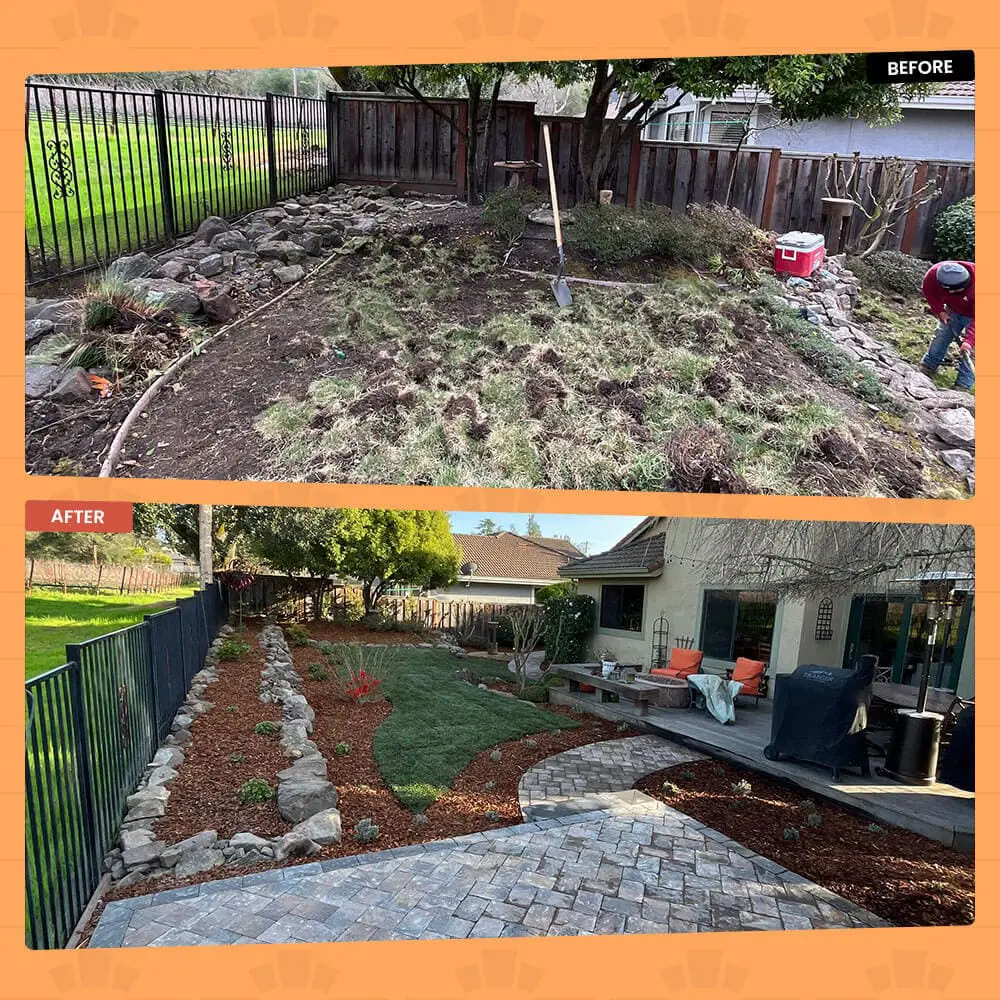
How an Outdoor Living Space Comes Together
An outdoor living space with Keystone Yards moves through five steps:
01. You Describe How You Want to Use the Space
You call or fill out the contact form, and our team follows up to talk through how you picture cooking, dining, and gathering outside.
02. Our Team Walks the Yard and Maps the Layout
We read the space, the sun, and the access for gas, power, and water before any design work starts, since those decide where the room can go.
03. You Review the Plan and 3D Concept
You go over the layout and a 3D model of the outdoor space, adjusting it until it fits how you'll live in it, before anything gets scheduled.
04. The Trades Get Sequenced
Our team orders masonry, carpentry, utilities, and planting so the patio, kitchen, cover, and connections go in the right order rather than fighting each other.
05. The Crew Builds It and Walks It With You
When the space is finished, someone walks it with you, and your workmanship guarantee starts that day.
Bay Area Homeowners Trust These Outdoor Spaces
Keystone Yards holds five-star ratings on Google, Yelp, and Facebook, along with Better Business Bureau accreditation and a Houzz profile. Outdoor living spaces get used hard, cooked on, sat around, weathered season after season, so that track record matters most here, where the work has to hold up to daily life outdoors.
Watch a Yard Become an Outdoor Room
A finished photo doesn't show how the space came together. These videos follow an outdoor living space from bare yard through the patio, kitchen, and cover going in, so you can see the room take shape rather than only the result once the crew is gone.



A Design-Build Company Behind Every Outdoor Room
Keystone Yards operates as Keystone Building Inc., holding CA License #1078372 for General Building and C27 Landscaping. Because the design and every trade live in one company, the outdoor kitchen, patio, cover, and utilities are built from a single coordinated plan, rather than pieced together after the fact.
Owen Lynn: Planning Spaces People Actually Use
Owen Lynn owns and runs Keystone Yards under Keystone Building Inc. Our team walks every yard in person, works out how the outdoor space will actually be lived in, and stays your point of contact from the first layout through the final walkthrough on the finished room.

How the Plan Becomes the Finished Space
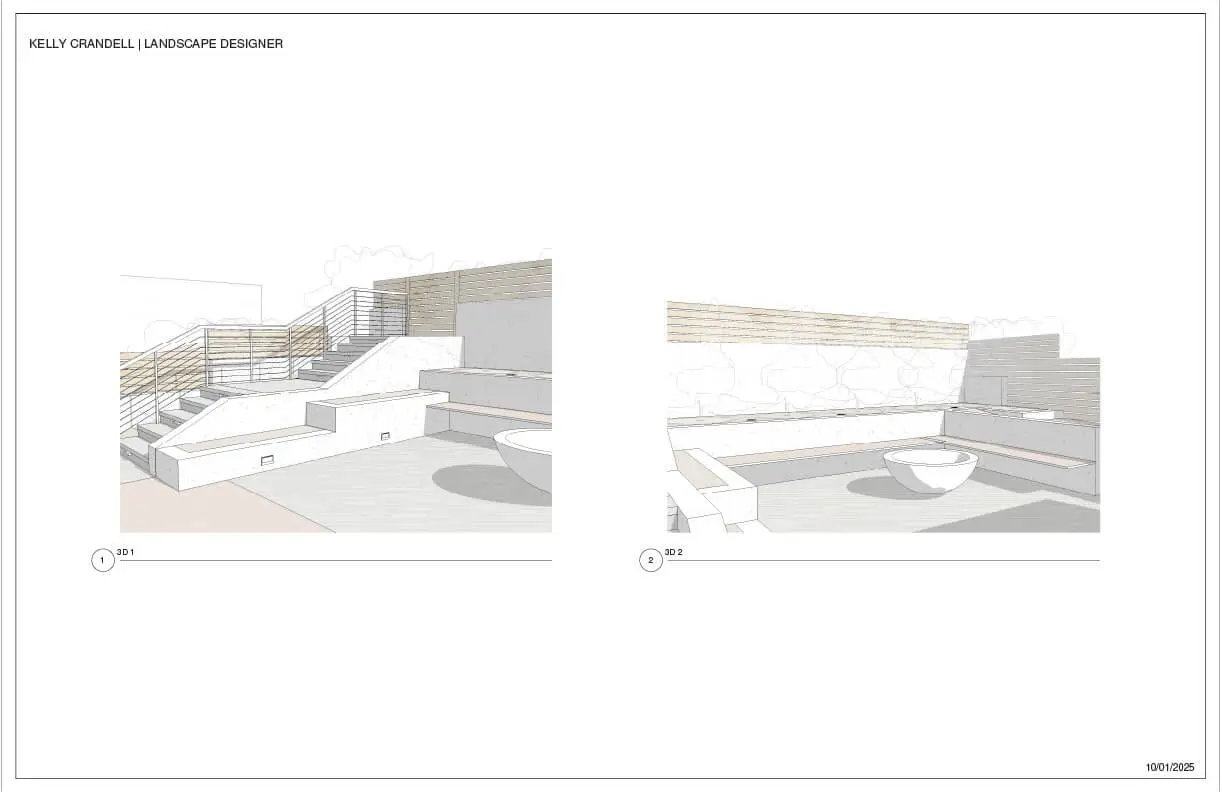
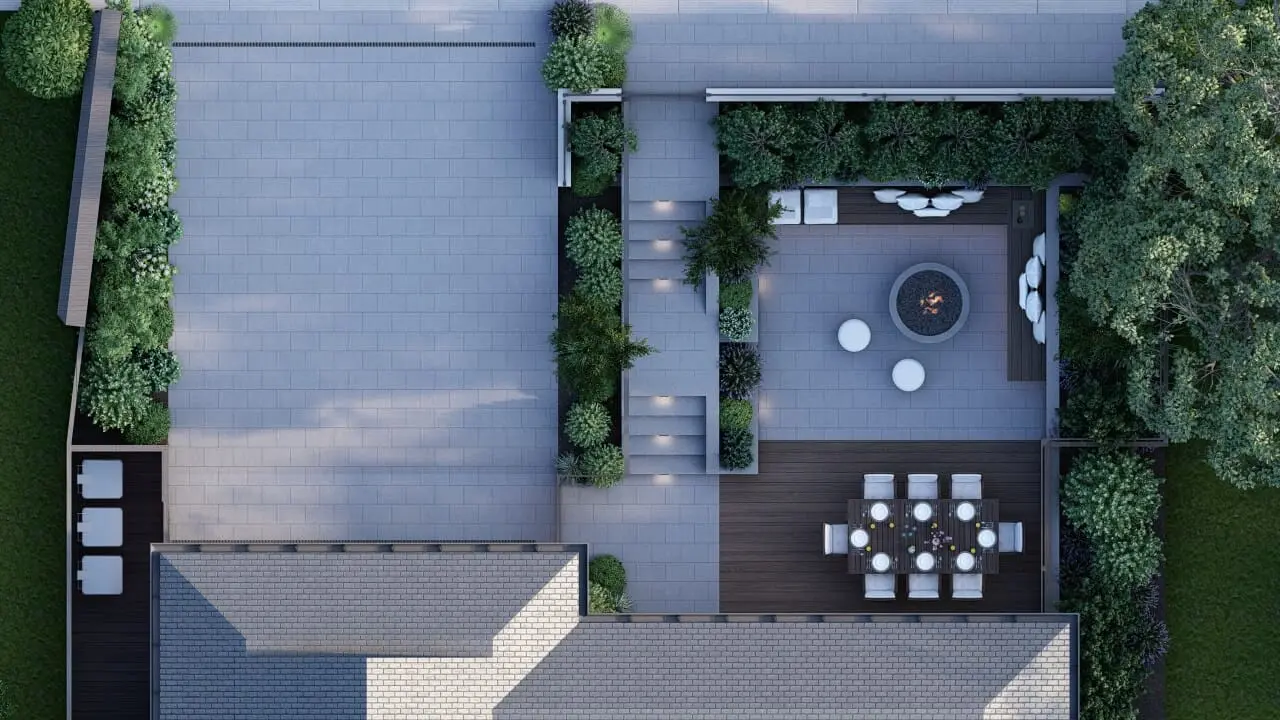
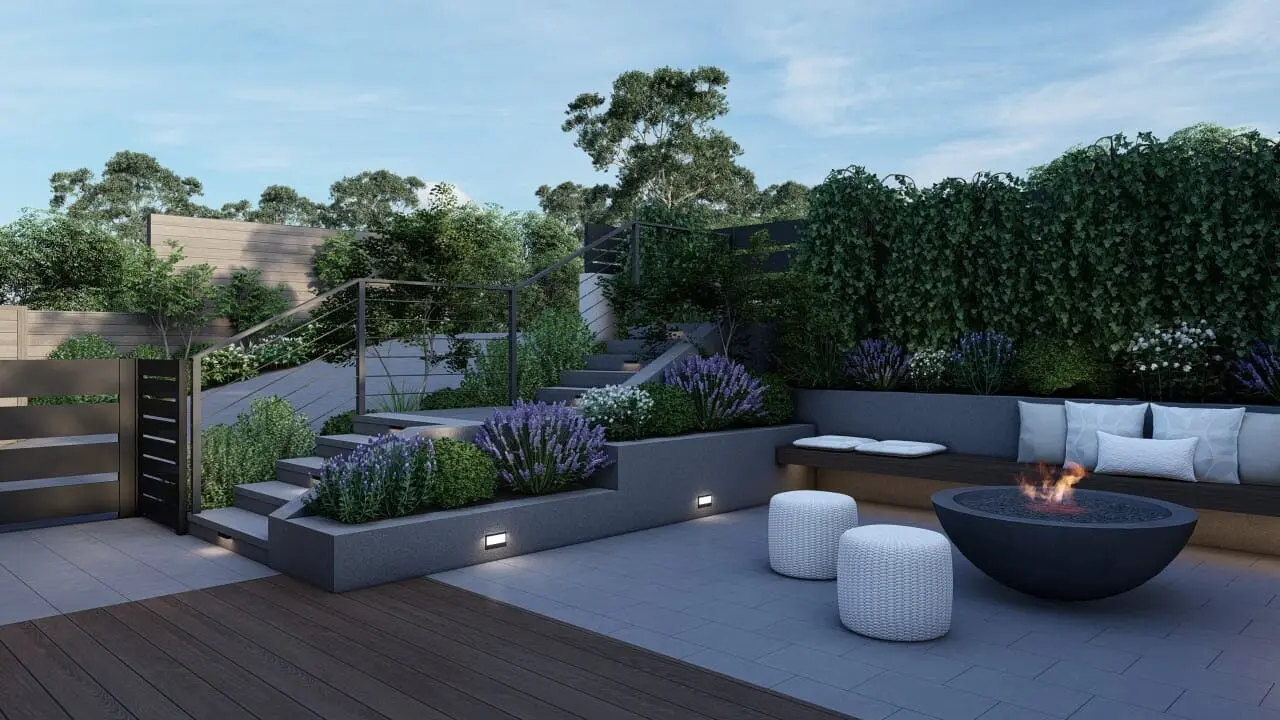
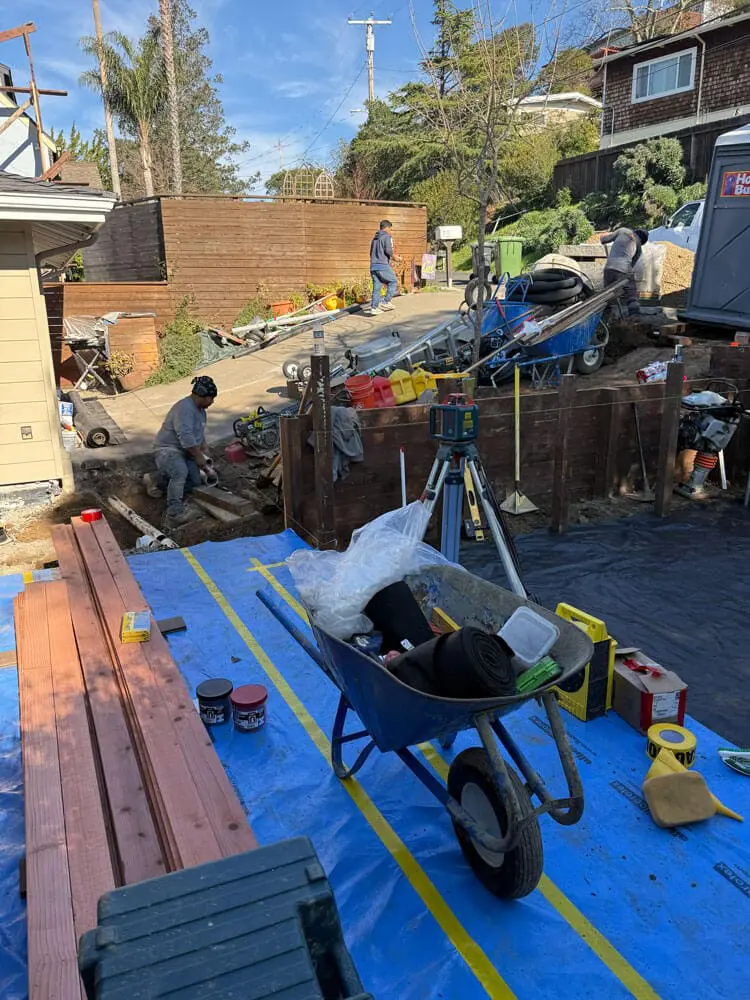
An outdoor living space starts as a layout and a 3D concept, settled before anything is built. Once you approve it, the crew builds to that plan, and the finished room lines up with the model you signed off on rather than a rough version worked out on the fly.
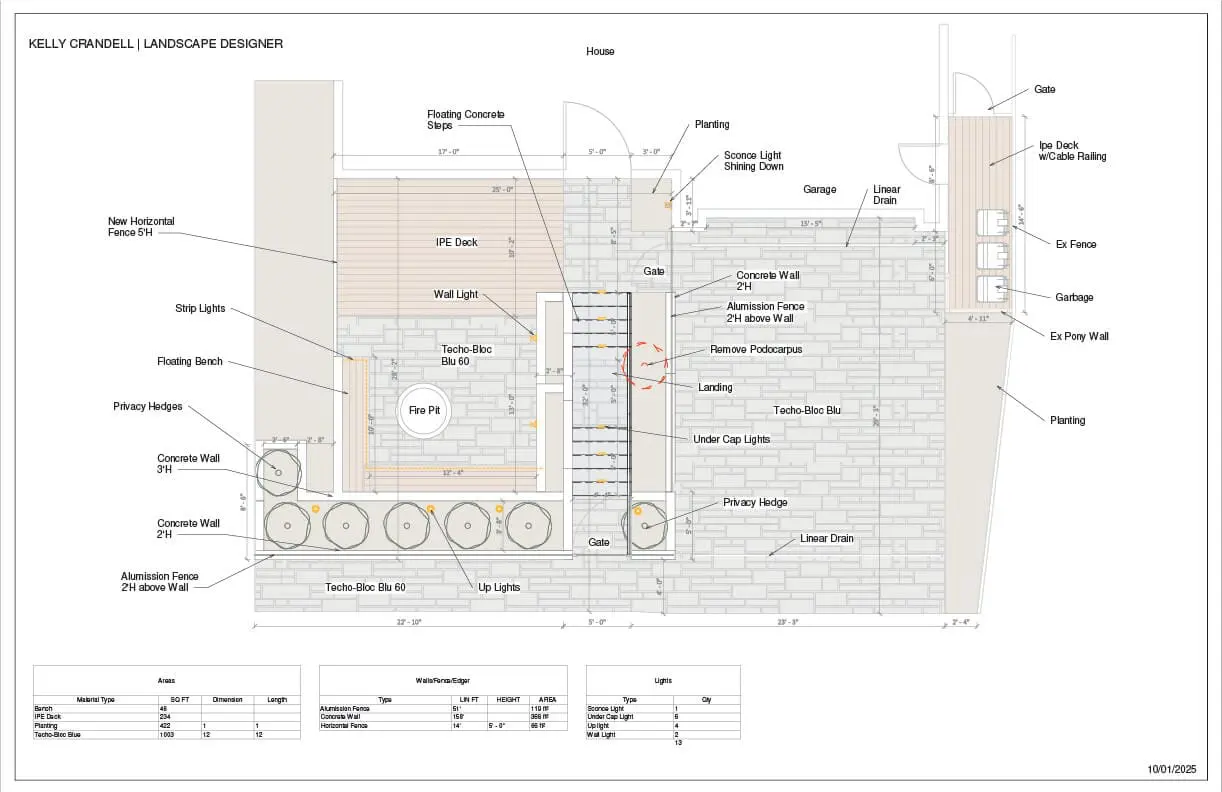
Seeing the Outdoor Room Before It's Built
Every outdoor living space is modeled in 3D before construction, so the patio, kitchen, cover, and seating are placed and sized on screen before anything is poured or framed. That model comes from our team reading your actual yard and how you'll cook, dine, and gather in it, not a stock layout arranged to fill space.



A Guarantee on Every Outdoor Space
Keystone Yards warranties every outdoor living space we build. If something about the patio, a built-in, or a connection isn't holding up the way it should, the same crew that built it comes back to take a look and make it right, not a separate repair company trying to piece together someone else's work.
See Our Bay Area Outdoor Living Spaces
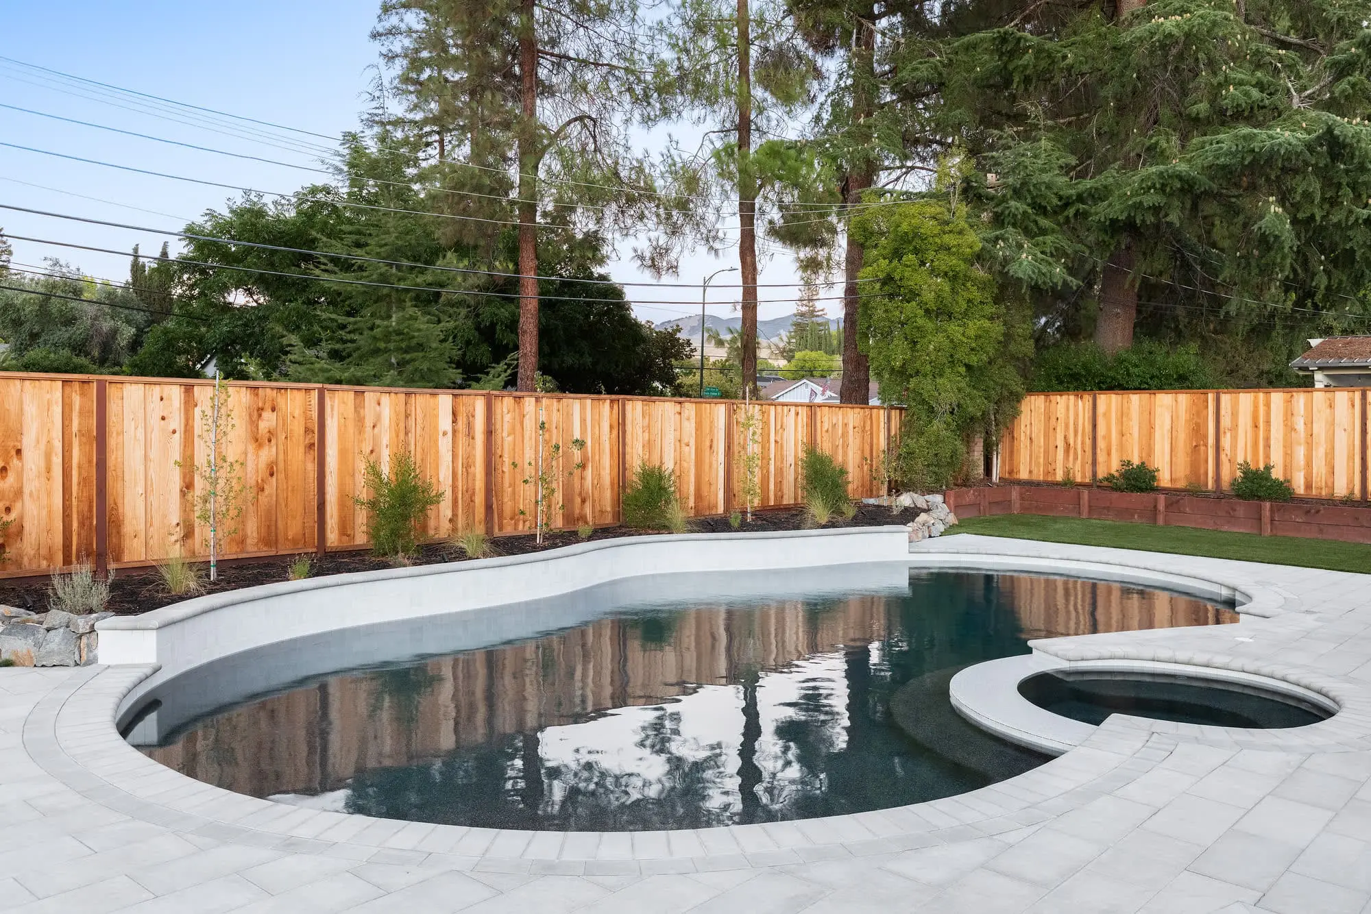
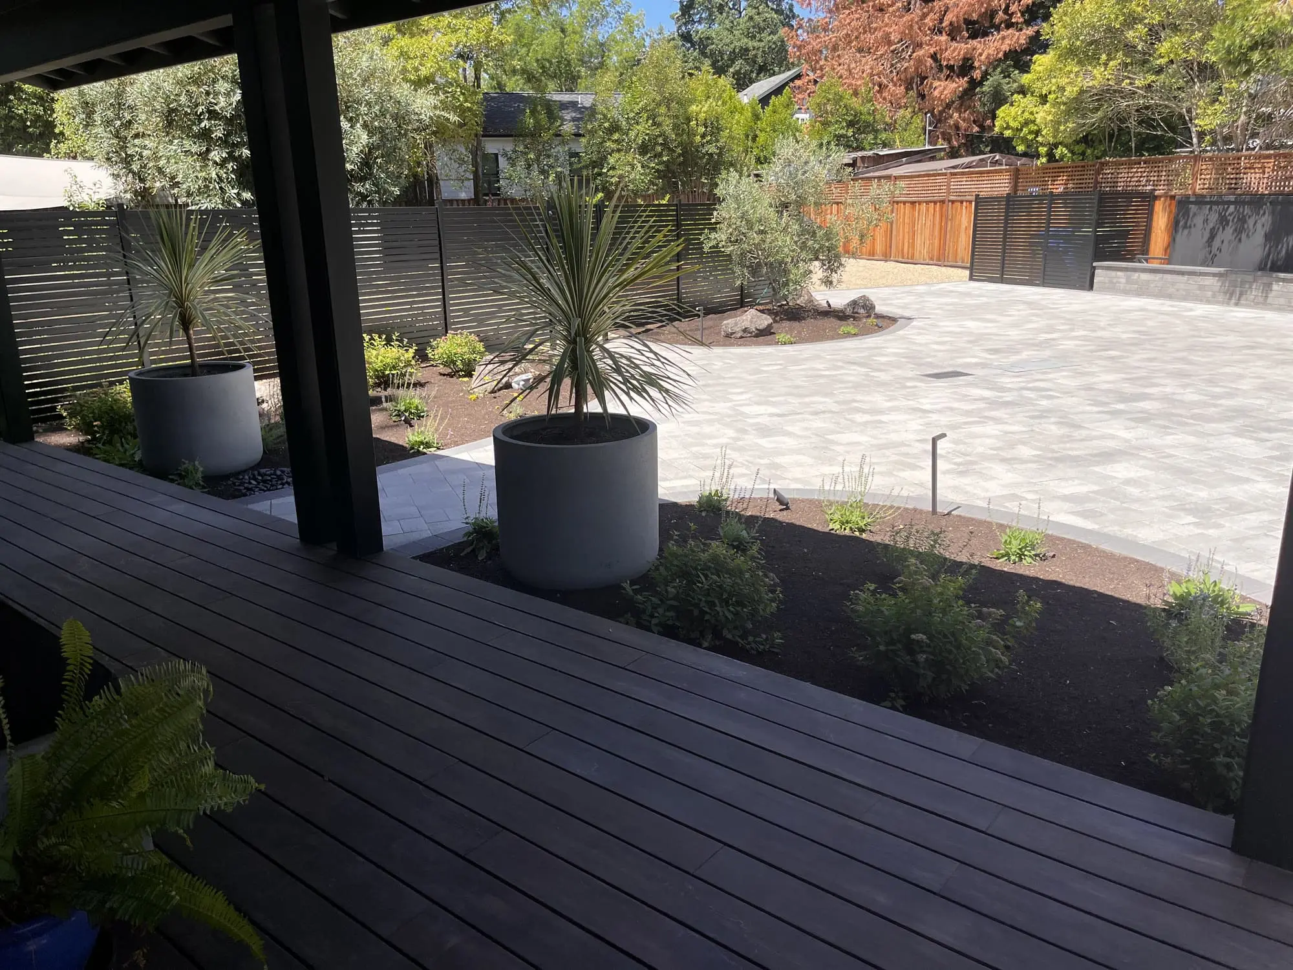
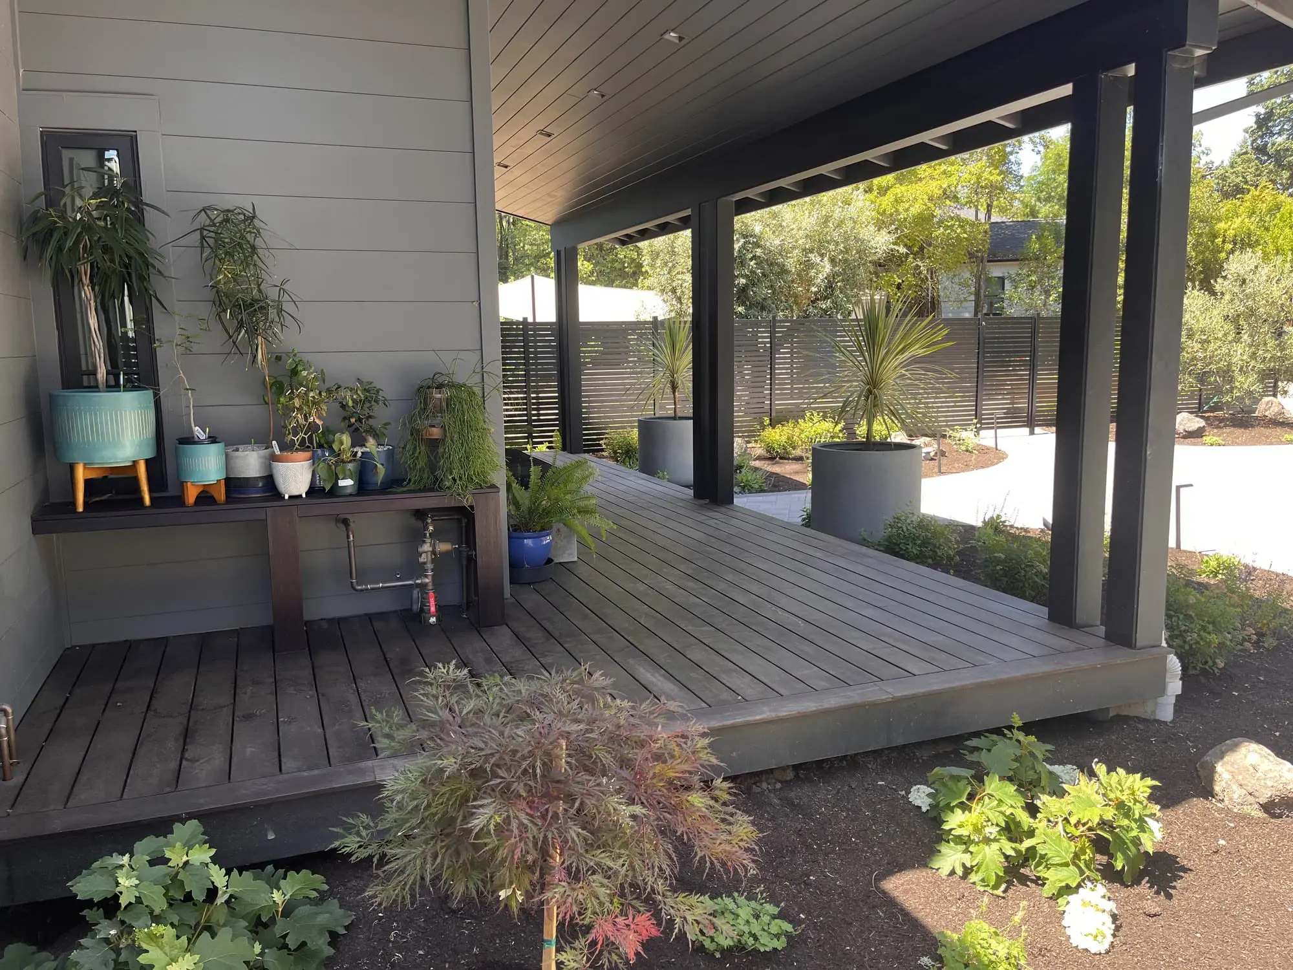
Browse completed outdoor living spaces across the Bay Area, from a covered patio with a built-in grill to a full outdoor kitchen and fire lounge. You'll see level lots, sloped yards, and vineyard-adjacent properties side by side, since an outdoor room adapts to the yard and the setting across Napa, Sonoma, Marin, Solano, Contra Costa, Santa Clara, San Mateo, and Alameda counties.
The Outdoor-Room Problems a Real Plan Prevents
Utilities added as an afterthought are the most common problem there is: an outdoor kitchen with no easy gas line, a fire feature stranded from a power source, a grill island wedged wherever it fit rather than where it works. Piecemeal building is another, where a patio poured one year can't quite carry the pergola someone wants the next. And spaces that look good but go unused are a third, usually because no one planned them around how the household actually cooks, eats, and gathers outside.
An outdoor living space designed as one coordinated room heads all of that off, placing the utilities, the structures, and the surfaces together from the start, so the finished space works the way it's meant to be lived in rather than fighting itself.
Frequently Asked Questions About Outdoor Living Space Design in Bay Area
Ready to Build Your Outdoor Living Space?
Get in touch with Keystone Yards to design a Bay Area outdoor living space built around how you cook, dine, and gather outside, planned and constructed by one team from the first layout to the finished room.