


What an Outdoor Kitchen With Keystone Yards Involves
A rolling grill on a patio isn't an outdoor kitchen. A real one is built in: counters at the right height, a grill sized to how you cook, prep space where you need it, storage that survives the weather, and often refrigeration or a sink so you're not running back inside mid-meal. The design starts with how you actually cook and entertain, then works backward to a layout that supports it.
What separates a kitchen that works from one that frustrates is everything behind the surfaces. Gas, power, and water have to reach the island, drainage has to carry away from it, and the materials have to shrug off sun, heat, and Bay Area wet winters year after year. Running the whole thing through one team means those lines are planned and roughed in before the stone goes down, not chased afterward with the counters already in the way.
Scope runs from focused to full. Some homeowners want a built-in grill and a run of counter, others want a complete kitchen with refrigeration, a sink, a bar, and a pizza oven. Keystone Yards prices and builds either the same way, with our team on the property first so the design fits your yard, your cooking, and the utilities already in reach.
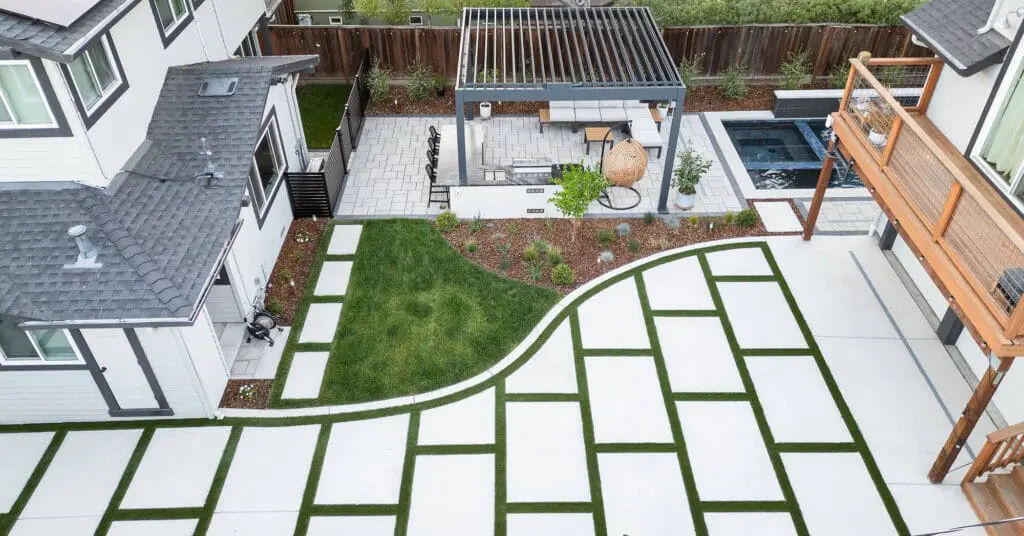
Built-In Grill & Cooktops
The grill sized and placed for how you cook, set into a permanent island rather than parked on wheels, with room for the cooktops, side burners, or pizza oven you want alongside it.
Counters & Islands
The prep and serving surfaces that make the kitchen usable, built in masonry or stone chosen to take heat, weather, and daily use.
Storage & Refrigeration
Weather-rated cabinets, drawers, and refrigeration that keep tools, fuel, and food where you're cooking instead of back inside the house.
Utilities Roughed In First
Gas, power, and water lines planned and run before the island is built, so the kitchen has everything it needs without retrofitting.
Power & Task Lighting
Outlets for appliances and lighting over the cook and prep zones, so the kitchen works after dark.
Cover & Shade
Optional pergolas or covered structures over the kitchen, so it stays usable in the summer sun and through a passing winter shower.
An outdoor kitchen often anchors a larger outdoor living space design. Browse the full list of services we offer across the Bay Area to see everything a project can include.


What Sets Our Outdoor Kitchens Apart
An outdoor kitchen lives or dies on what's behind the counters, and that only comes together when one team plans the utilities and the build as a whole. A few things set a Keystone Yards outdoor kitchen apart:
Bay Area Homeowners Trust These Kitchens
Keystone Yards holds five-star ratings on Google, Yelp, and Facebook, along with Better Business Bureau accreditation and a Houzz profile. An outdoor kitchen gets used and weathered as hard as anything in a yard, so that record matters most here, where the build has to keep working meal after meal, season after season.
How an Outdoor Kitchen Comes Together
An outdoor kitchen with Keystone Yards moves through five steps:
01. You Describe How You Cook Outside
You call or fill out the contact form, and our team follows up to talk through how you grill, host, and want the kitchen to work.
02. Our Team Walks the Yard and Checks the Utilities
We read the space and where gas, power, and water can reach before any design starts, since those decide where the kitchen can go.
03. You Review the Layout and 3D Concept
You go over the kitchen layout and a 3D model, adjusting the grill, counters, and features until it fits how you cook, before anything gets scheduled.
04. Utilities and Trades Get Sequenced
Our team runs the gas, power, and water first, then the masonry and finishes, so the kitchen is built in the right order rather than opened back up later.
05. The Crew Builds It and Walks It With You
When the kitchen is finished, someone walks it with you, and your workmanship guarantee starts that day.
Watch an Outdoor Kitchen Get Built
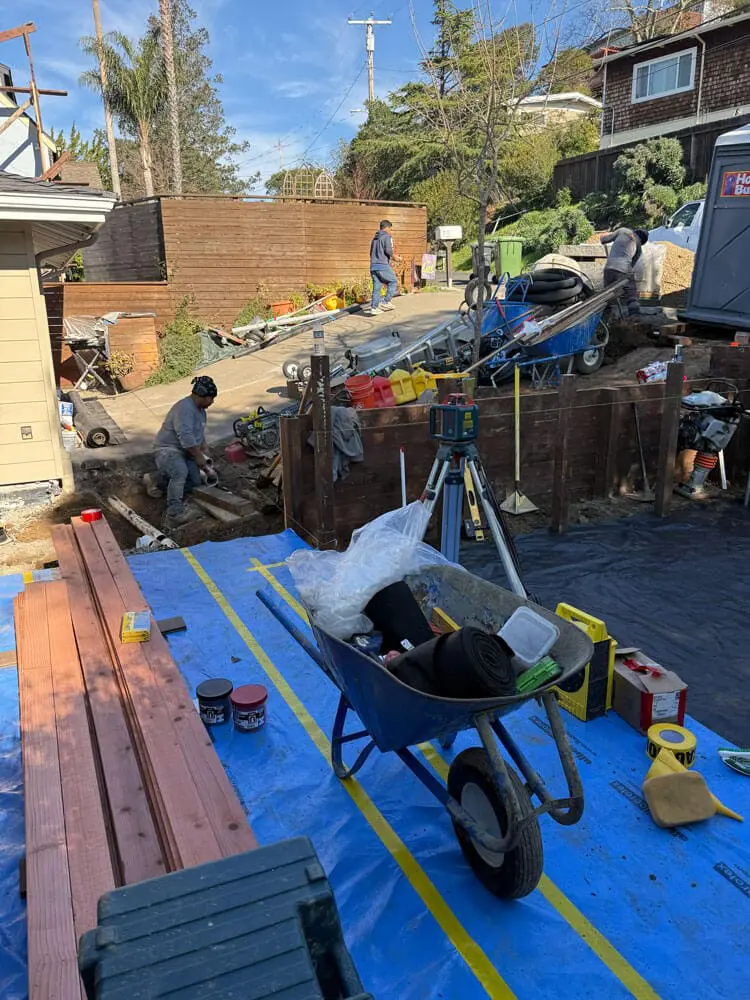
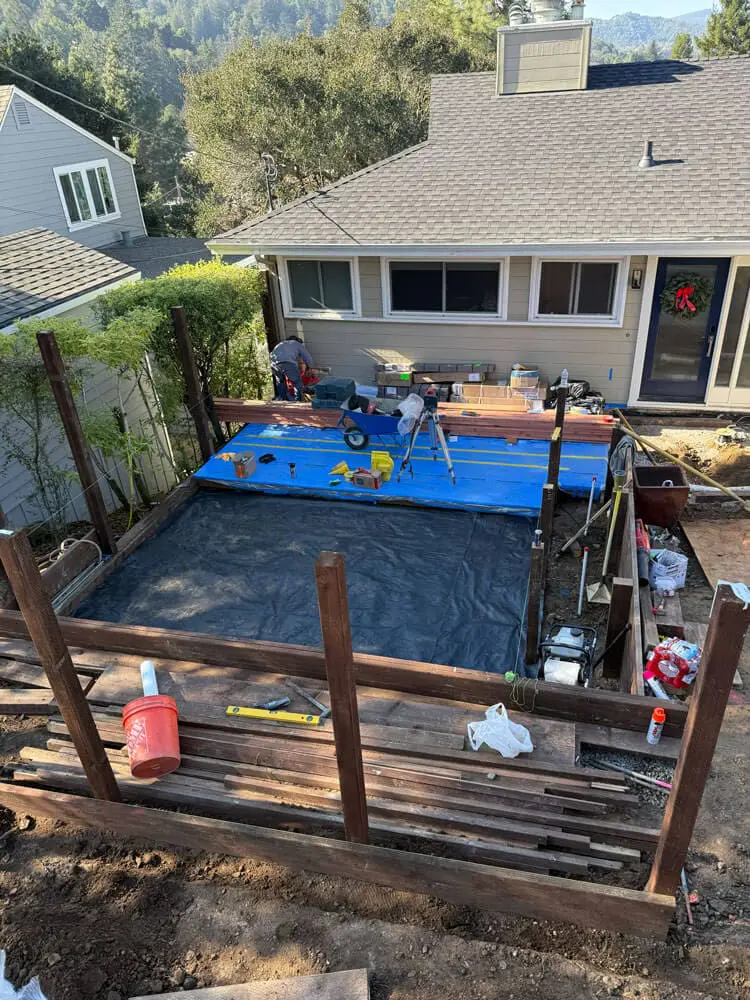
A finished photo skips the part that matters, the utilities, the island, the counters going in. These videos follow an outdoor kitchen from roughed-in lines through the finished build, so you can see how it comes together rather than only the result.


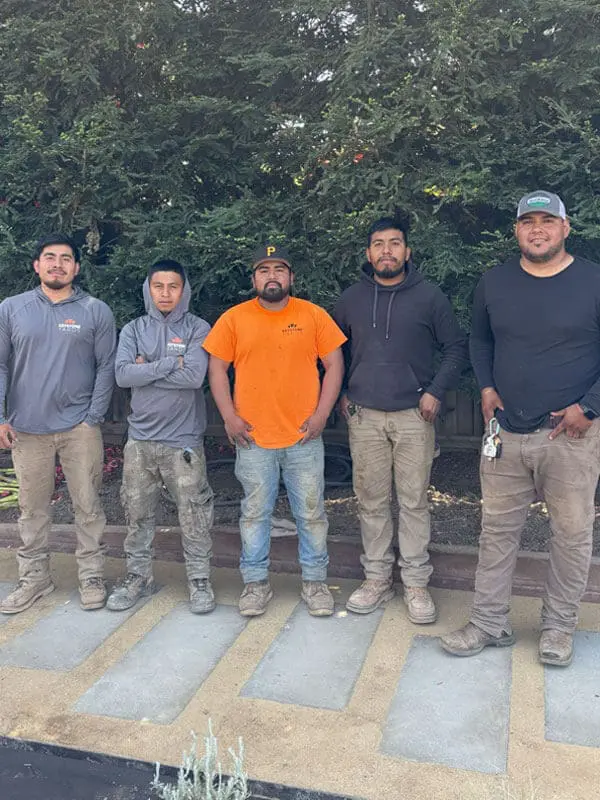
A Design-Build Company Behind Every Kitchen
Keystone Yards operates as Keystone Building Inc., holding CA License #1078372 for General Building and C27 Landscaping. Because the masonry, the utilities, and the structure all live in one company, an outdoor kitchen gets built from a single coordinated plan, so the gas line, the counter, and the cover all account for each other instead of being pieced together by separate trades.
Owen Lynn: Designing Kitchens Around the Cook
Owen Lynn owns and runs Keystone Yards under Keystone Building Inc. Our team walks every yard in person, works out how the kitchen will actually be cooked in, and stays your point of contact from the first layout through the final walkthrough on the finished build.

Planning
How the Plan Becomes the Kitchen
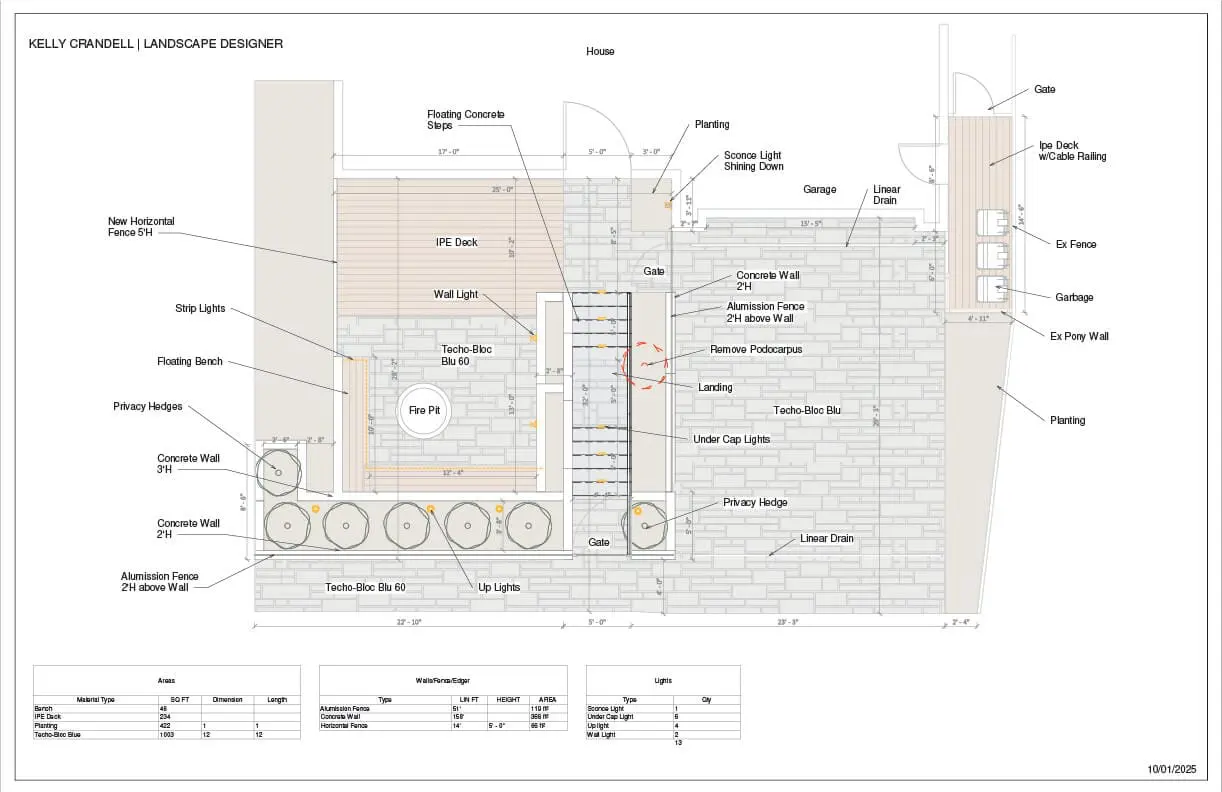
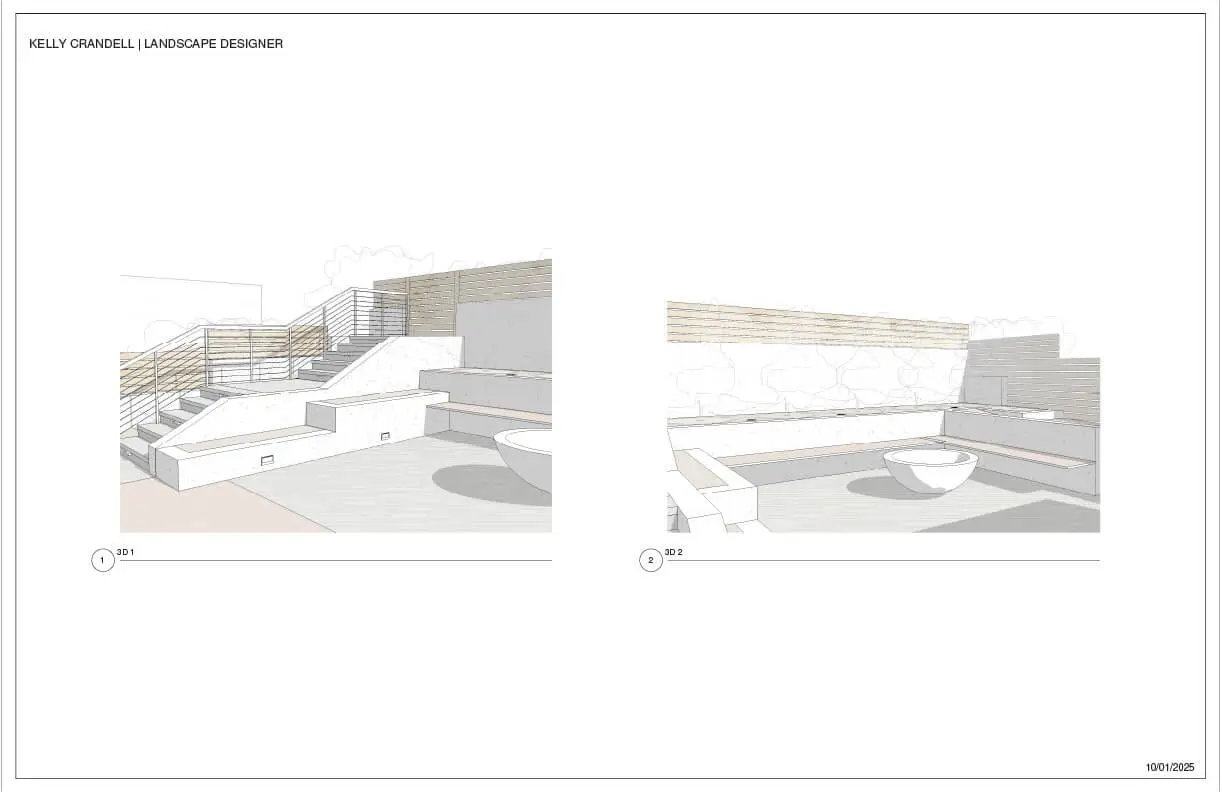
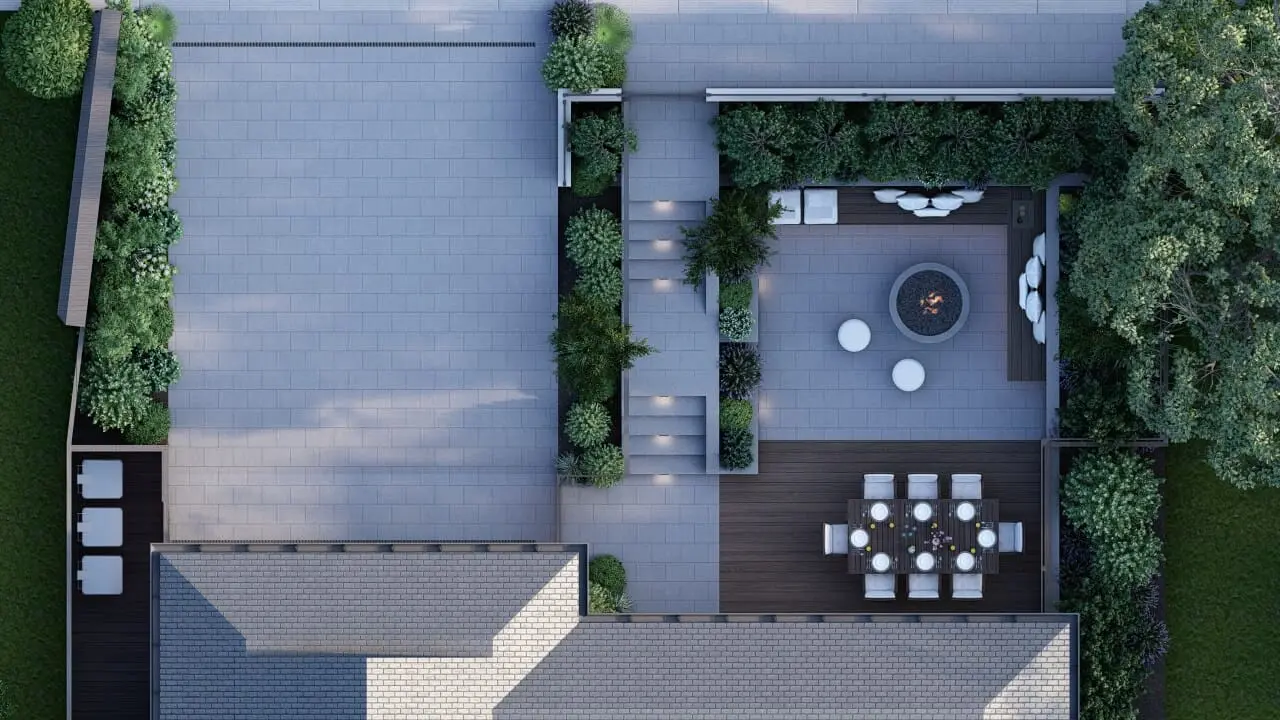
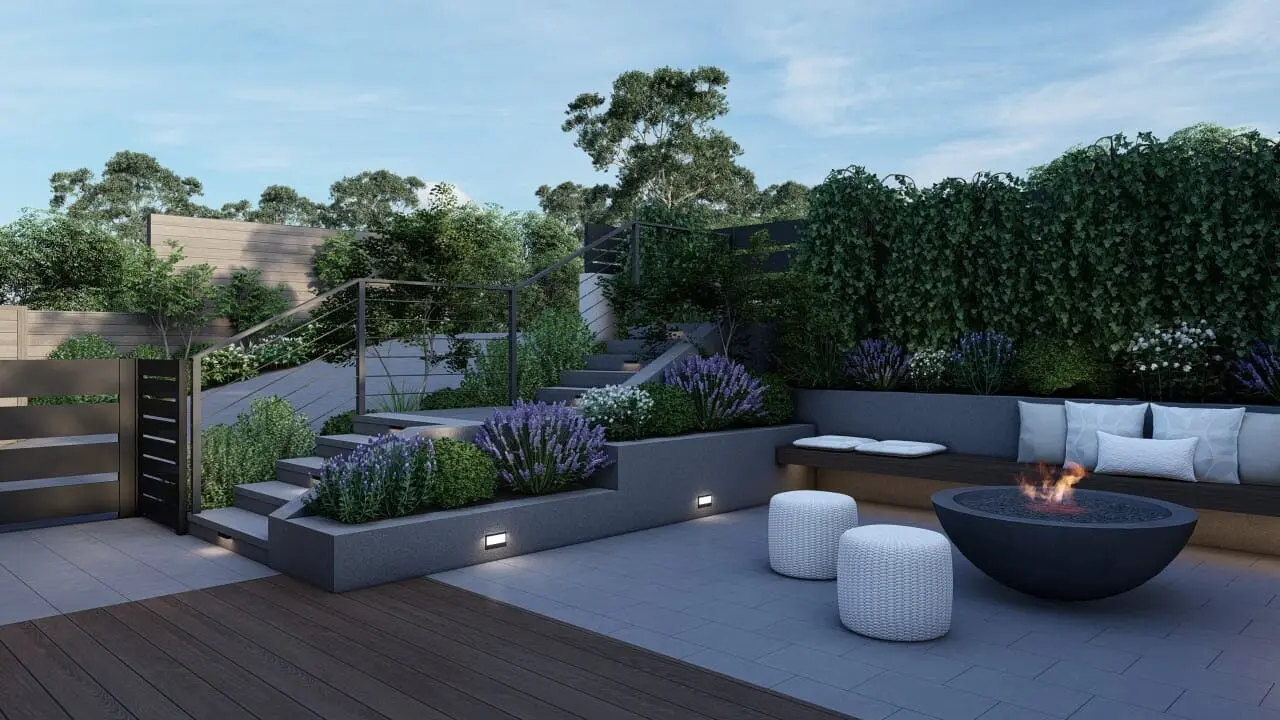
An outdoor kitchen starts as a layout and a 3D concept, settled before any lines are run. Once you approve it, the crew roughs in the utilities and builds to that plan, and the finished kitchen matches the model you signed off on rather than a version improvised once the island was already going up.
Seeing the Kitchen Before It's Built
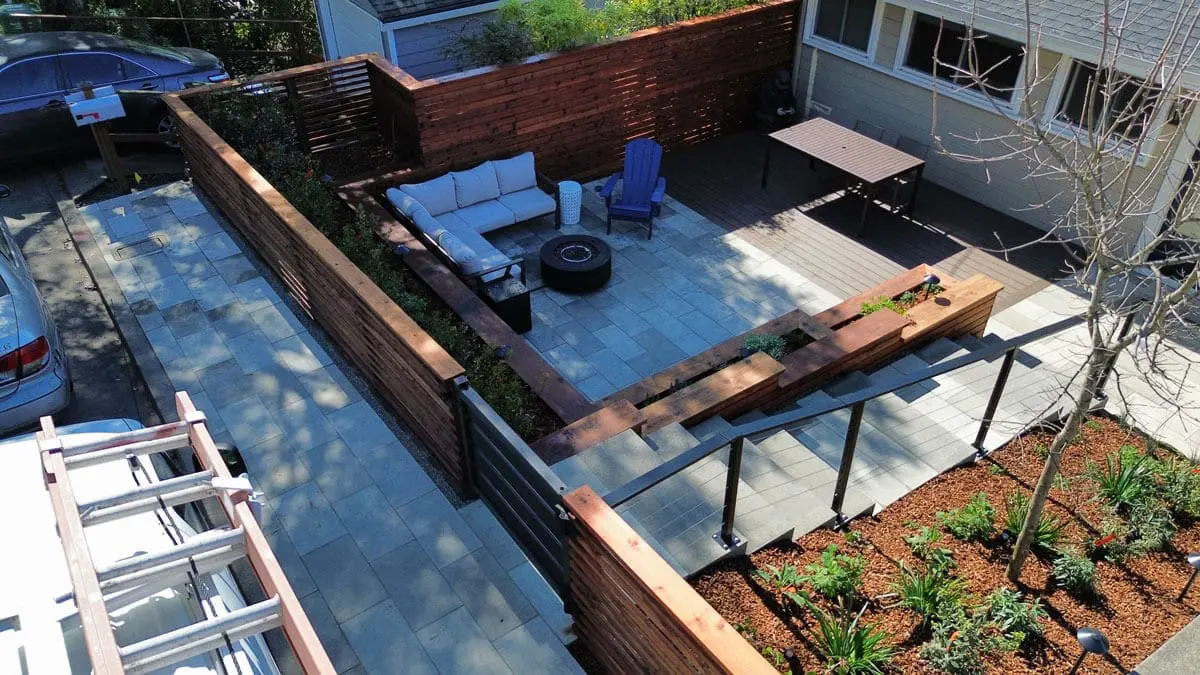
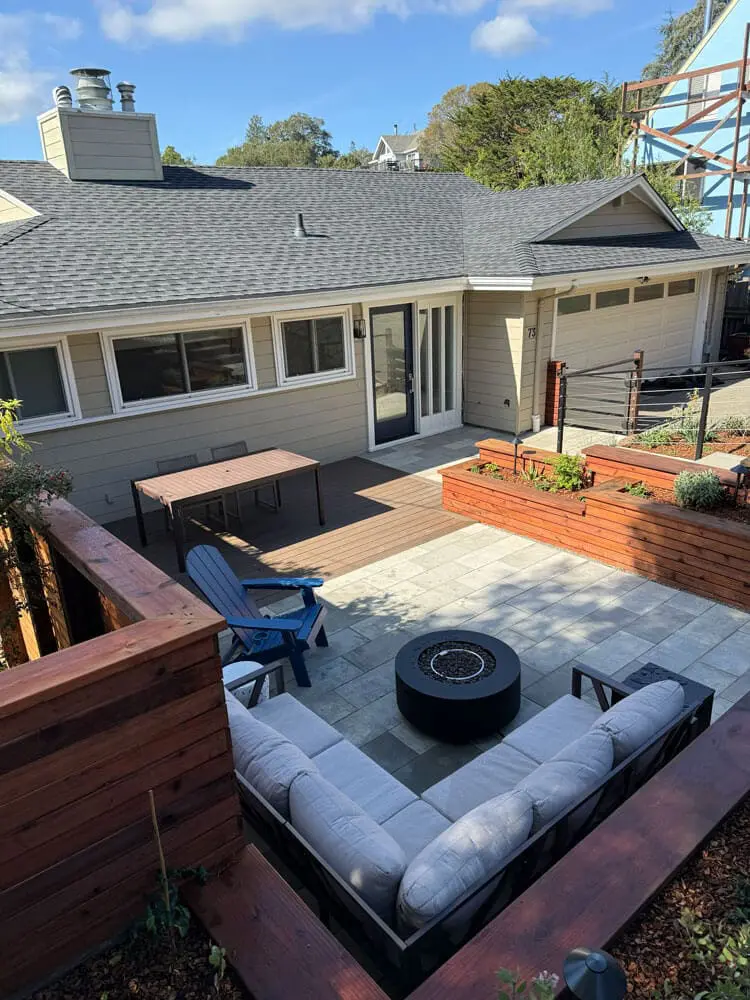
Every outdoor kitchen gets modeled in 3D before construction starts, so the grill placement, counter layout, and cover are settled on screen instead of adjusted once the masonry's already going in. That layout comes from our team walking your actual yard and mapping where the gas, power, and water can reach, not a generic kitchen plan dropped onto any patio.



A Guarantee on Every Outdoor Kitchen
Keystone Yards warranties every outdoor kitchen we build. If something about the counters, the connections, or the masonry isn't holding up the way it should, the same crew that built it comes back to take a look and make it right, not a separate repair company piecing together someone else's work.
See Our Bay Area Outdoor Kitchens
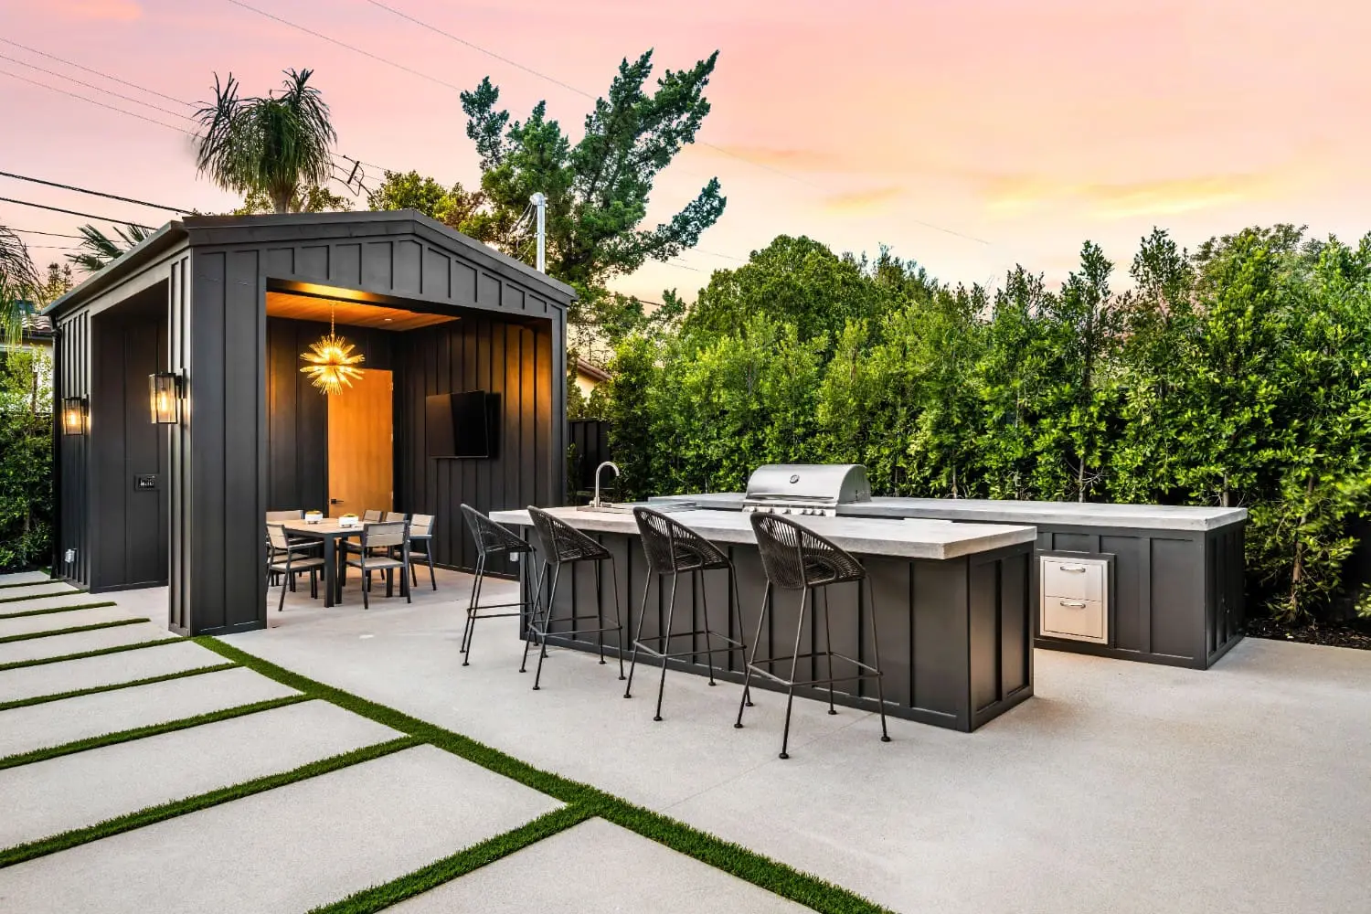
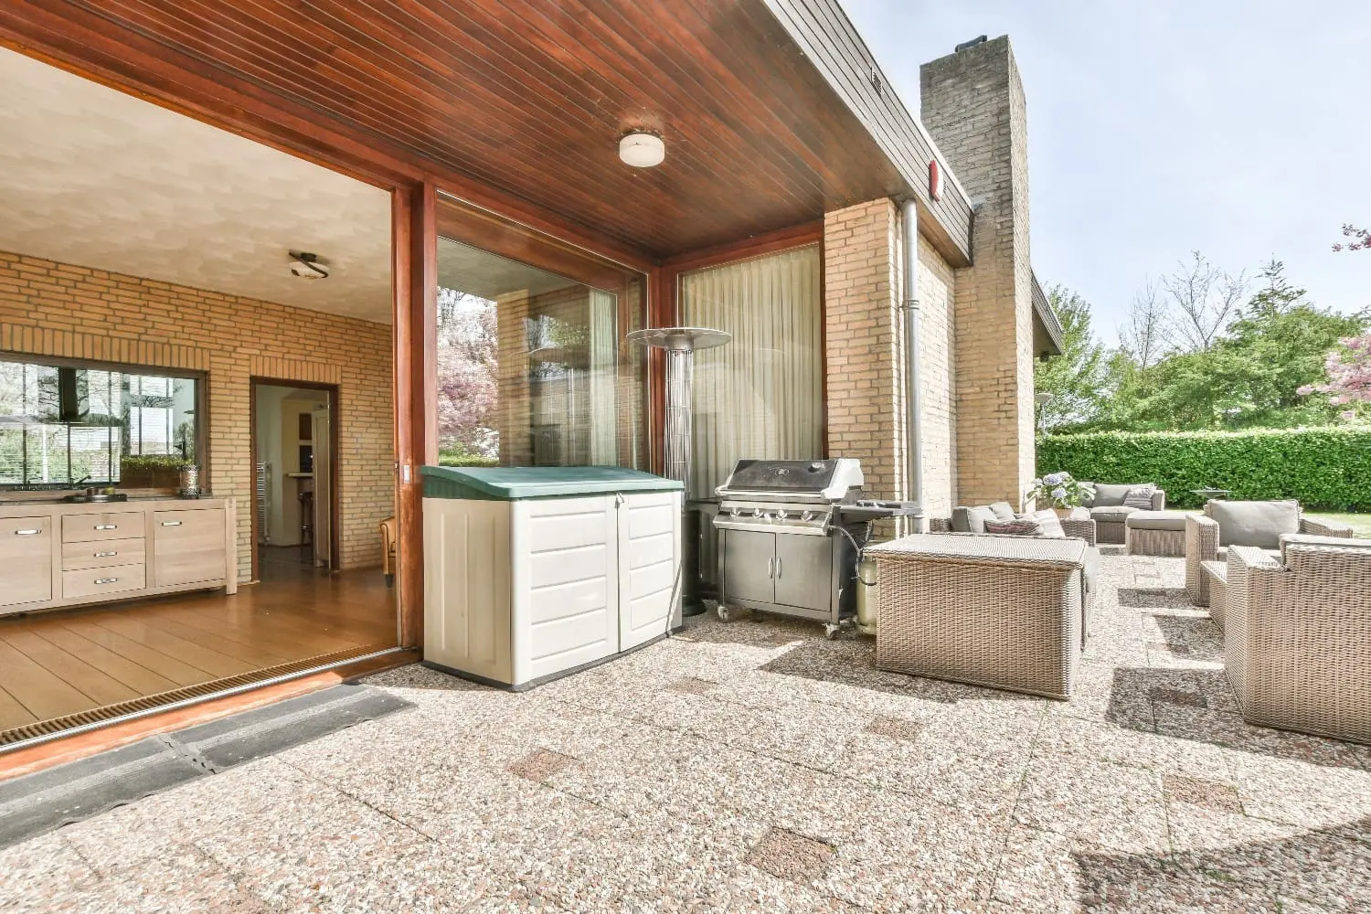
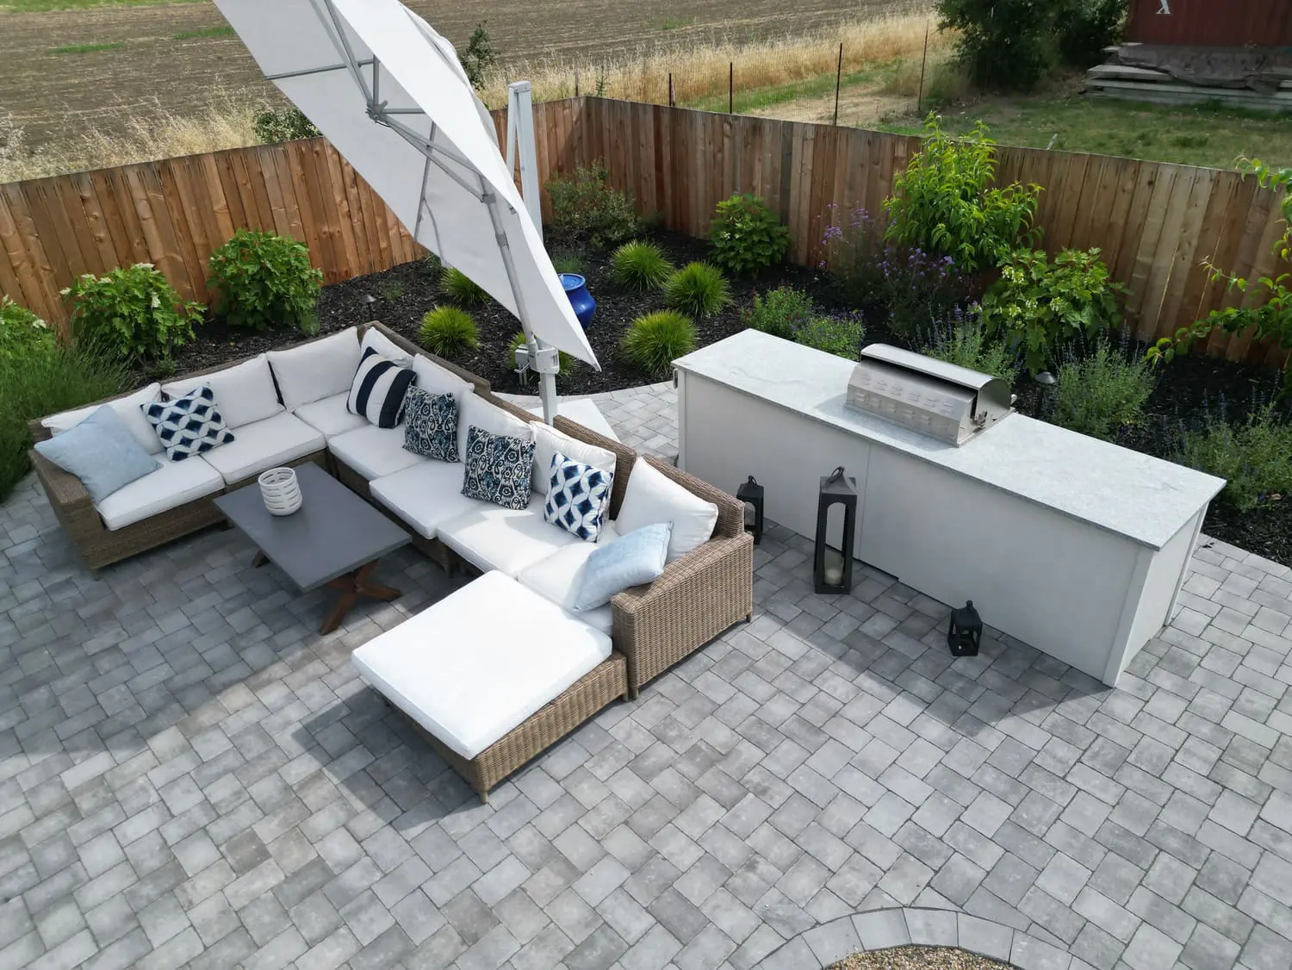
Browse completed outdoor kitchens across the Bay Area, from a built-in grill and counter run to a full kitchen with refrigeration, a sink, and a pizza oven. You'll see them on level lots, sloped yards, and vineyard-adjacent properties across Napa, Sonoma, Marin, Solano, Contra Costa, Santa Clara, San Mateo, and Alameda counties.
The Outdoor-Kitchen Problems a Real Plan Prevents
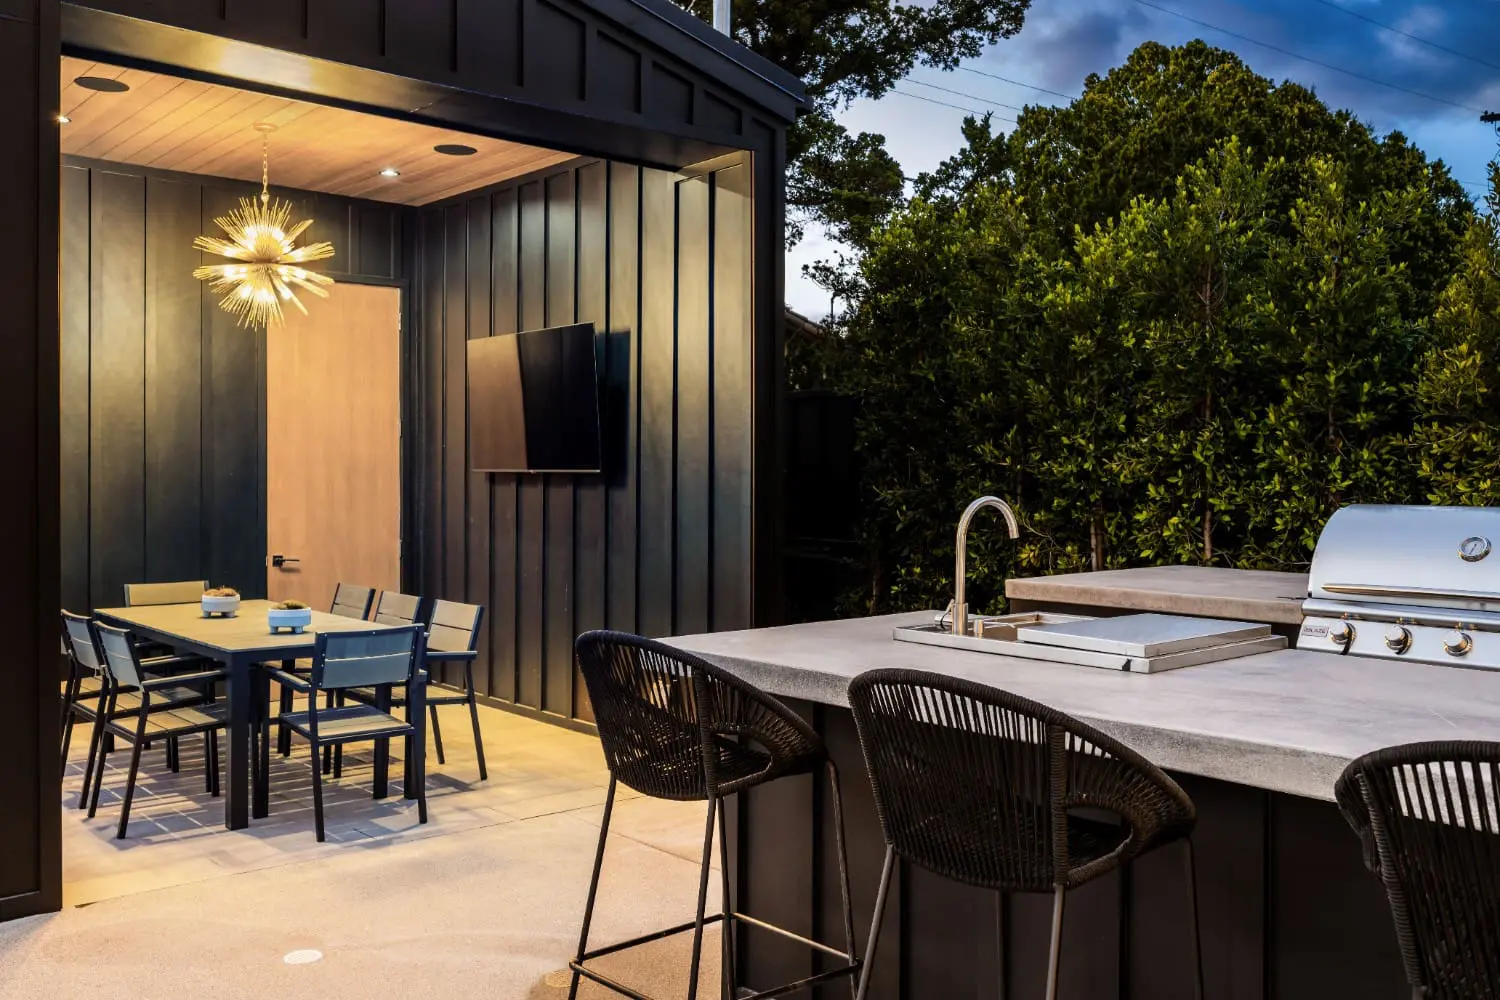
Utilities as an afterthought are the most common problem there is: an island built before anyone confirmed the gas line could reach it, a sink with nowhere to drain, outlets too far from where the appliances ended up. Wrong materials are another, counters and cabinets that looked fine on install but couldn't take the sun, heat, and winter wet, and started failing within a year or two. And kitchens laid out by a template rather than the cook are a third, where the prep space, grill, and storage never quite fall where a working cook needs them.
An outdoor kitchen designed as one build heads all of that off, running the utilities first, specifying materials for real outdoor use, and laying out the workspace around how you actually cook, so the kitchen works the day it's finished and keeps working.
Frequently Asked Questions About Outdoor Kitchen Design in Bay Area
Ready to Build Your Outdoor Kitchen?
Get in touch with Keystone Yards to design a Bay Area outdoor kitchen built around how you cook, with the utilities, materials, and layout planned right from the start and built by one team.