


Designing a Yard That Works With the Water and the View
Tiburon sits on a finger of land pushing out into San Francisco Bay, and almost every lot here is shaped by two things: a view worth protecting and a slope that makes protecting it hard. Get the grading, the planting heights, and the structure placement right, and the yard frames the water. Get them wrong, and a mature hedge or a poorly sited pergola quietly erases the exact thing the property was bought for.
Being on the bay adds a second pressure most inland yards never face. Salt air, steady wind, and damp work on materials and plants alike, so what survives here is a shorter list than a sheltered valley lot would allow. Keystone Yards keeps design and build under one team, which means the person weighing a view corridor against a wind line is tied to the crew that has to execute it, with nothing lost between a drawing and the dirt.
Reached by Tiburon Boulevard off Highway 101, the peninsula pairs high-value homes with tight, hillside parcels and narrow roads that were never cut for heavy equipment. Because the views, the grade, and the exposure line up differently on every lot, Keystone Yards prices each Tiburon project on its own reading of the property rather than a peninsula-wide guess.
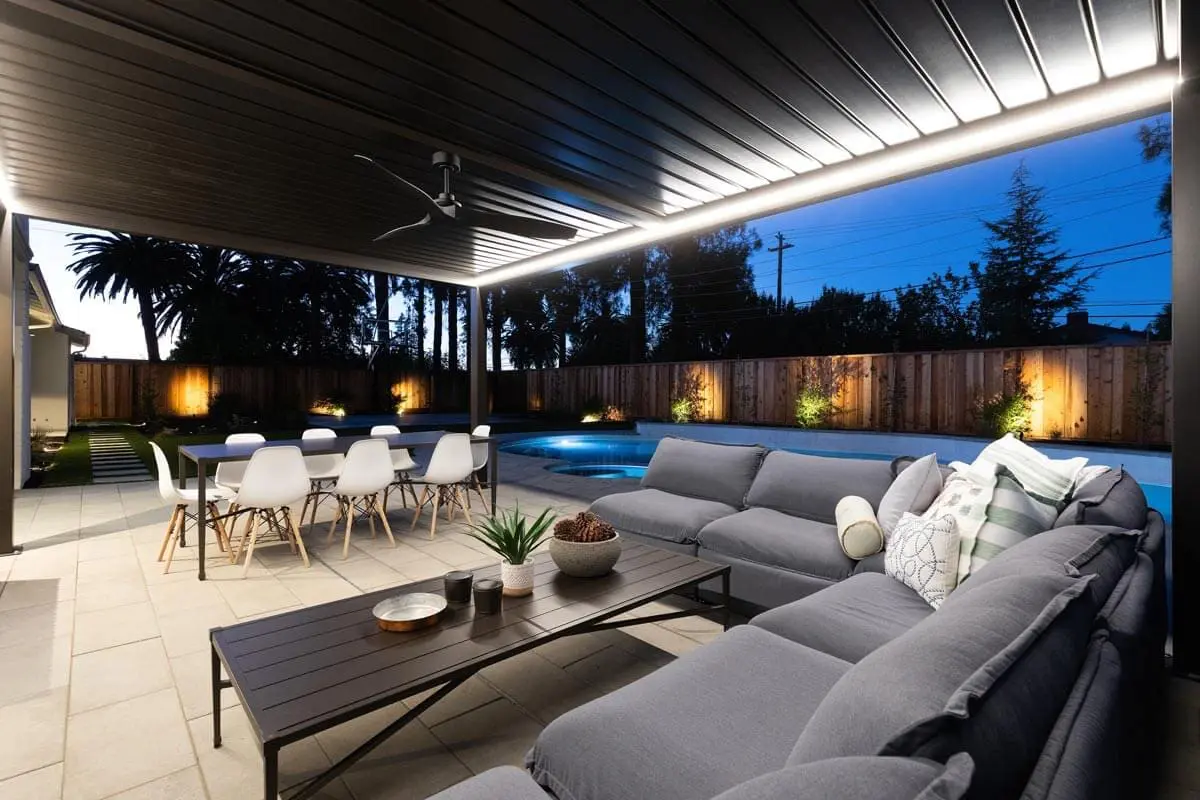
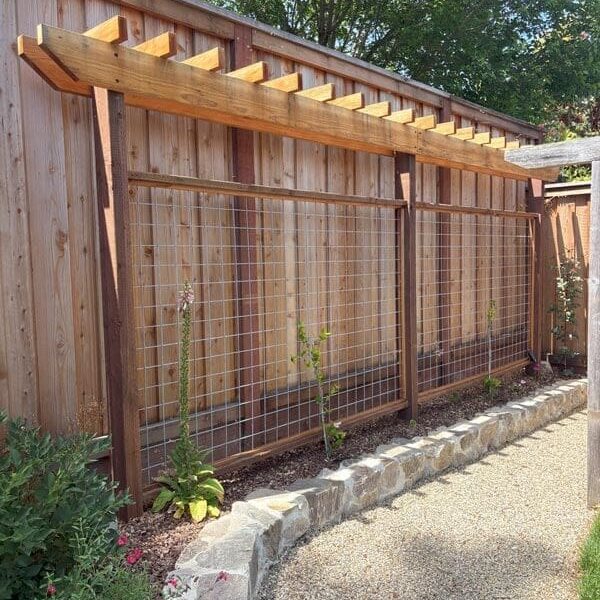
Decks and viewing platforms are where a hillside Tiburon lot earns its keep, and carpentry is the trade that builds them, along with the fences and railings sited low enough to hold a slope without cutting off the bay. Every board and fastener is specified to stand up to salt air and constant wind, which chew through anything not chosen for the coast.
Holding a steep lot in place is structural work first, and masonry is what does it, retaining walls, terraced patios, and stone steps engineered against the real grade and the way rain runs off it. Placed and sized correctly, that hardscape carves usable, view-facing space out of a hillside that otherwise just falls away.
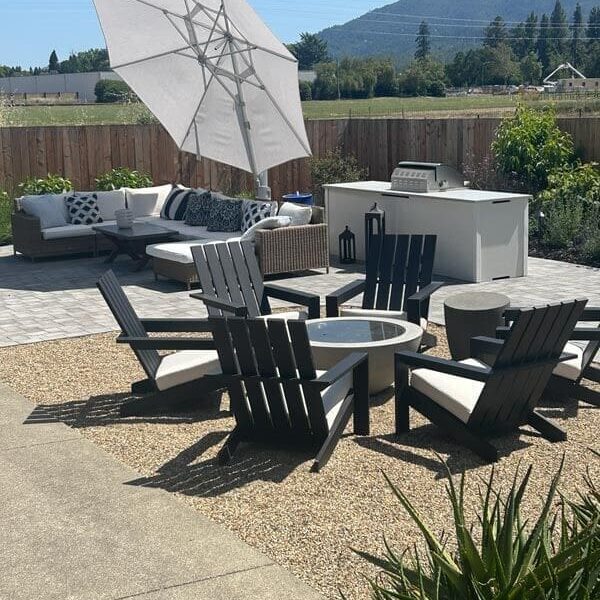
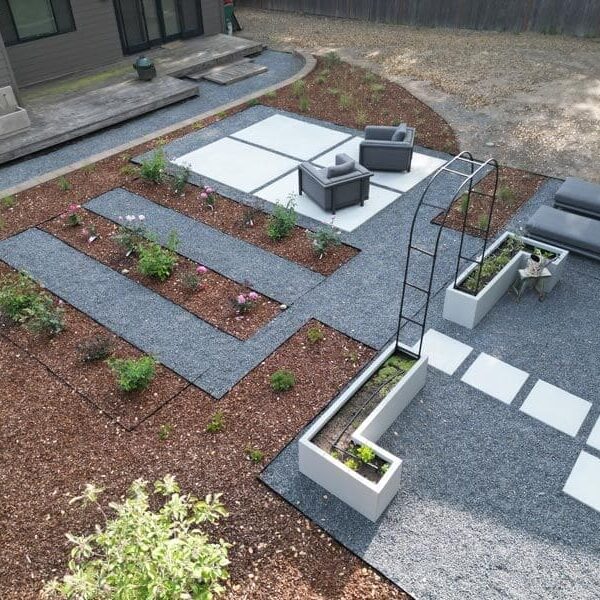
The planting is where the view gets won or lost, so landscaping here means grading, drainage, and a plant palette chosen as much for mature height as for looks, so nothing grows up to swallow the sightline it was meant to complement. Everything selected has to tolerate salt, wind, and coastal damp, the conditions that quietly kill an inland plant list.
Those three cover most of what a Tiburon yard needs, though they don't cap the list. When a project runs past them, the full range of services shows every trade the team keeps in-house.

What a View-Lot Owner Gets From This Team
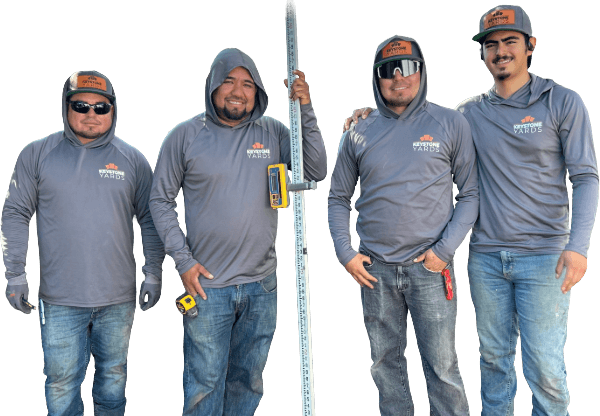
The thing that separates a good Tiburon yard from a costly mistake is whether the person designing it actually reads the view before drawing a line. Our team walks every lot in person for exactly that reason, mapping the sightlines and the slope, so the estimate and the plan reflect your property rather than a peninsula average.
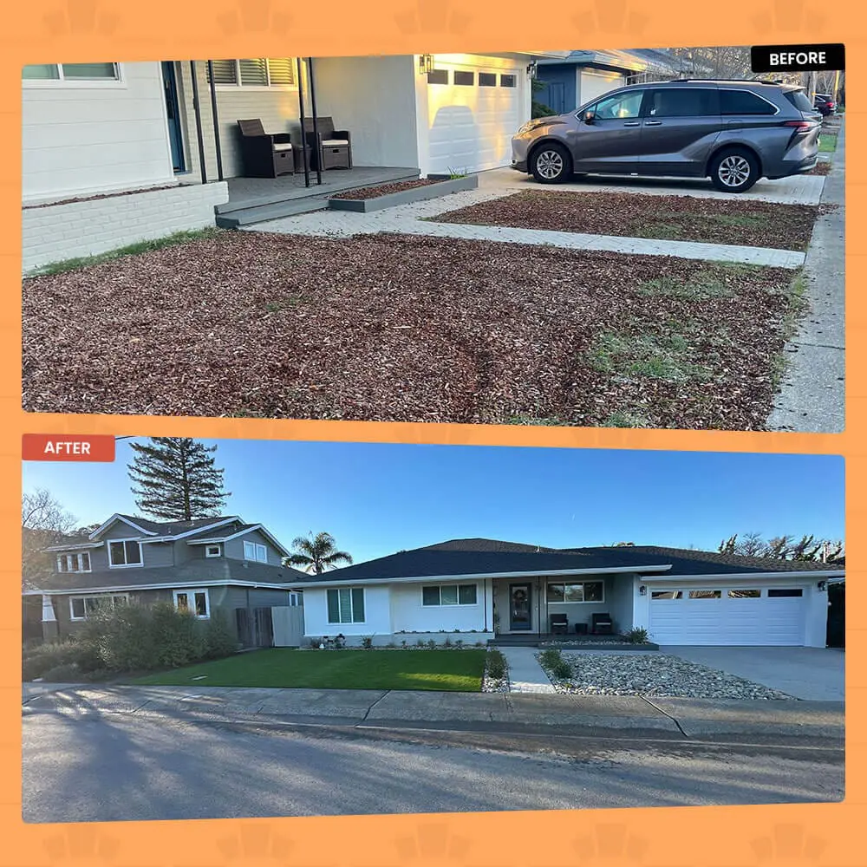
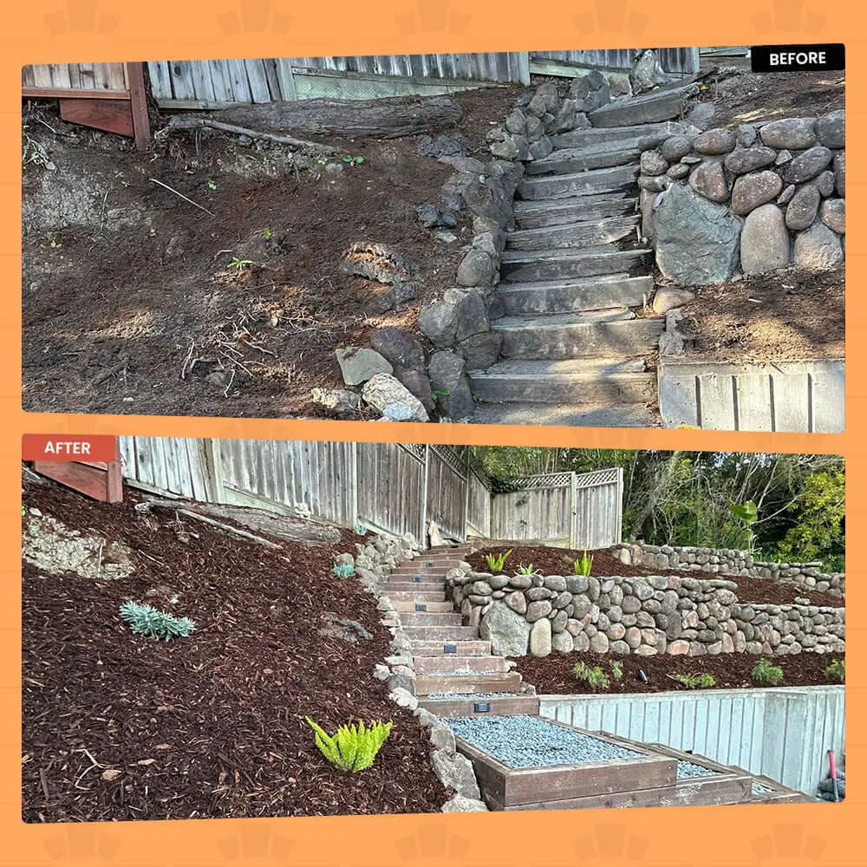
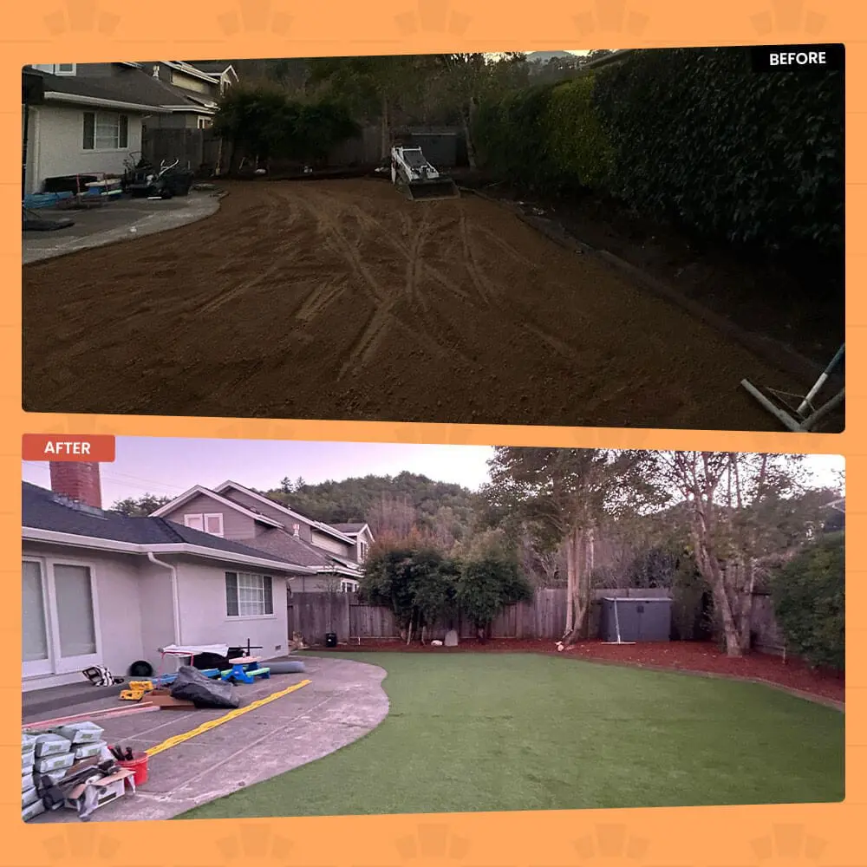
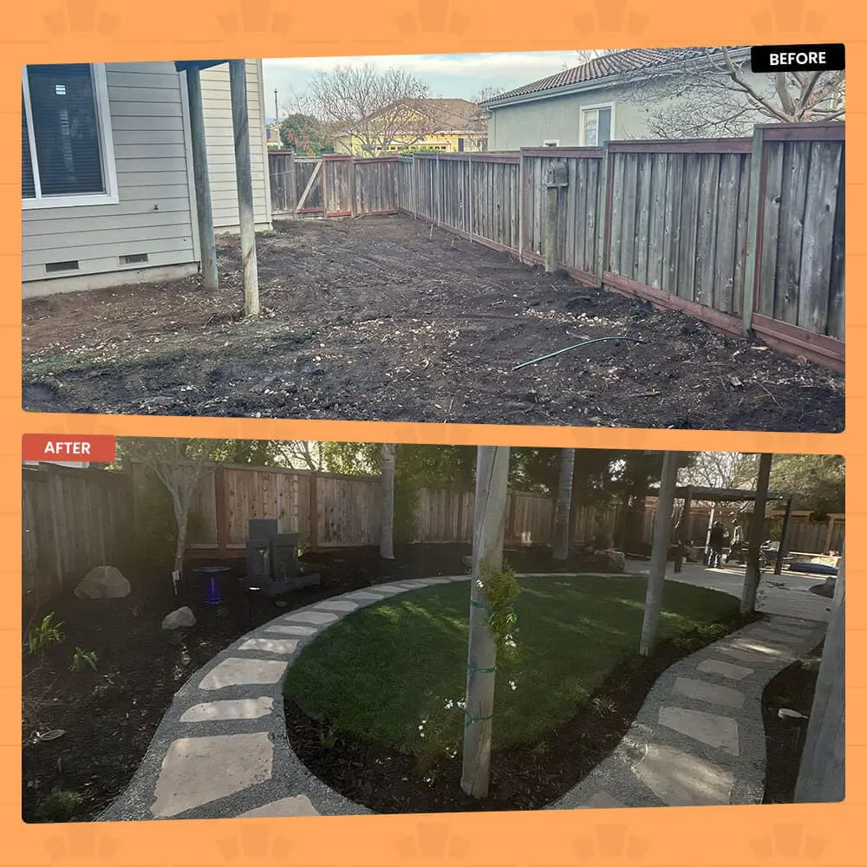
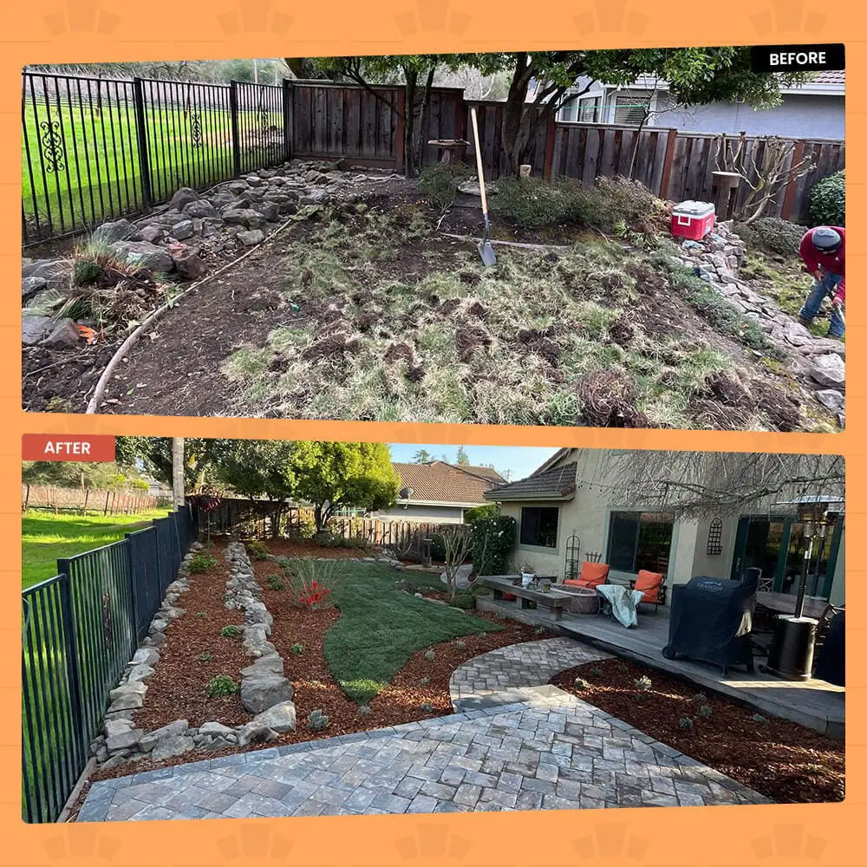
Before and After: The Change, Lot by Lot
None of these are renderings or stock images. Each is a real Tiburon project, the property as the crew found it beside the same lot once the work wrapped. Scroll through and measure the difference against the view it was built around.
The Five Stages of a Tiburon Build
Whether the lot is a steep view parcel or a flatter waterside property, every Tiburon job runs the same course:
01. Walk Us Through the Property
A call or the contact form gets things going, and the team circles back to hear the project and understand what your lot and its views look like today.
02. The Slope and Sightlines Get Read
The team climbs the property in person, weighing grade, drainage, wind, and, above all, the view corridors, before the design points anywhere.
03. Plan Built Around Your V
You review a design and 3D concept scaled to your lot's real pitch and orientation, with the sightlines protected, and nothing gets scheduled until you sign off.
04. Permits Pulled, Trades Lined Up
With the design approved, the team sequences the trades and handles the permits, so retaining, hardscape, and planting land in order on a tight hillside site.
05. Built and Walked With You
When the crew finishes, they walk the completed yard with you, and that walkthrough is where your written workmanship guarantee begins.
— review
Trusted on Marin's Toughest Lots
The five-star ratings across Google, Yelp, and Facebook, the BBB accreditation, the Houzz profile, all of it was earned rather than advertised. In Tiburon that means the steep, wind-exposed, view-critical lots where the margin for a wrong call is thin, and it's a large part of why peninsula homeowners hand the company their properties.
What Two Photos Can't Show You
A before shot and an after shot skip everything that matters in between. Video carries it, the excavation, the walls going in, the slope being shaped, so you can watch a raw hillside turn into a view-facing yard rather than just seeing where it landed.



The Company Behind a Tiburon Build
The business behind Keystone Yards is Keystone Building Inc., California license #1078372 for General Building and C27 Landscaping, and Tiburon falls within its Marin County work. Every lot gets read in person before quoting because on a peninsula property where the view is the whole point, a price taken off an average is a gamble, and a gamble on a hillside gets expensive quickly.
How the Drawing Becomes the Yard
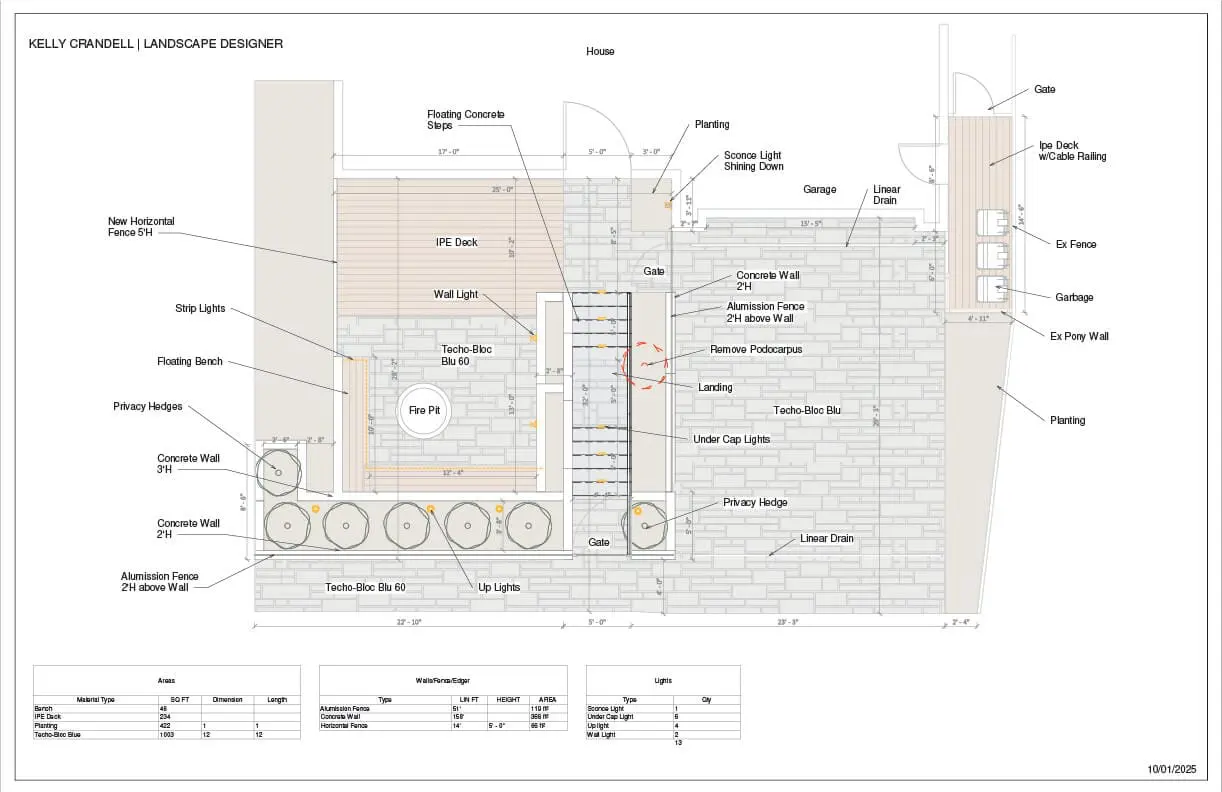
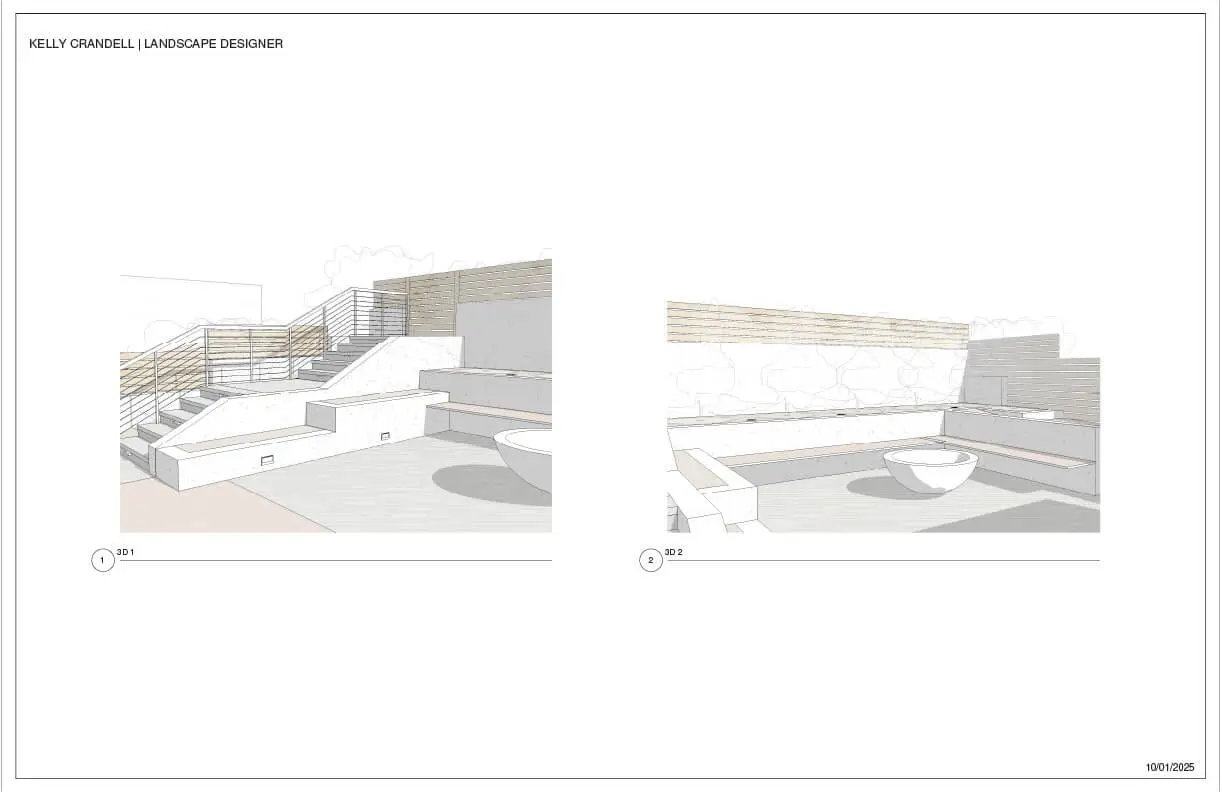
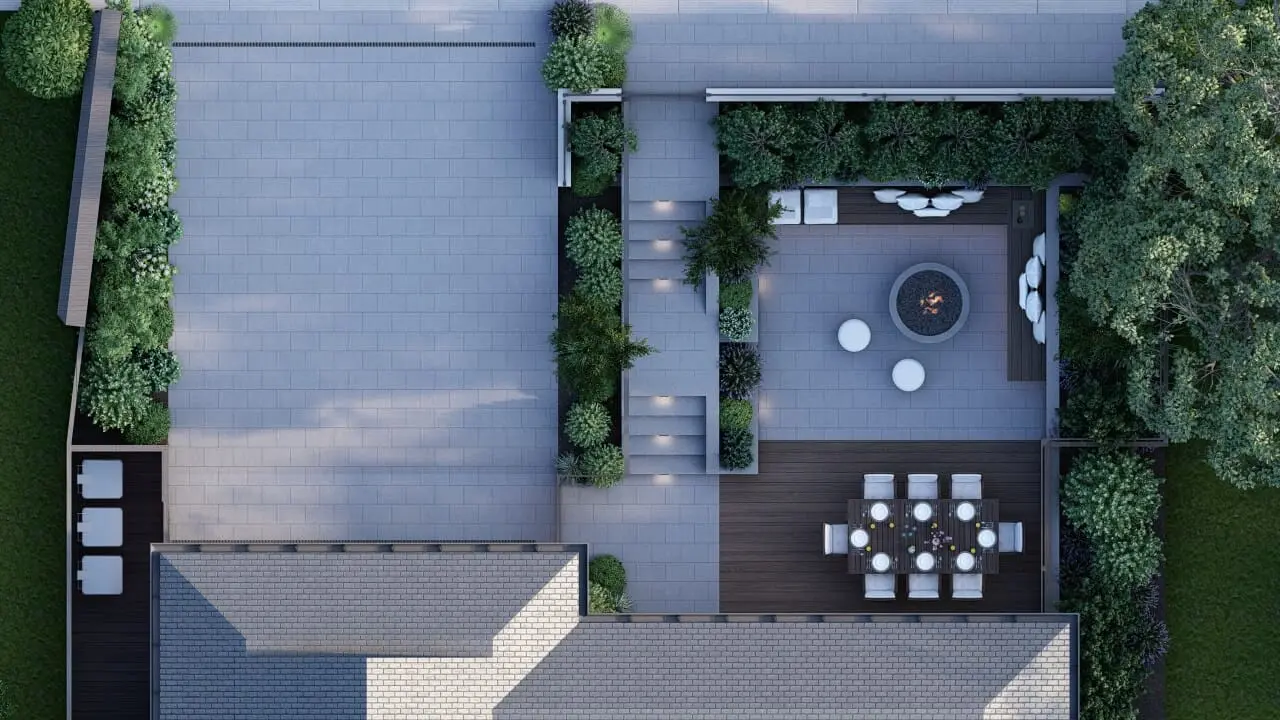
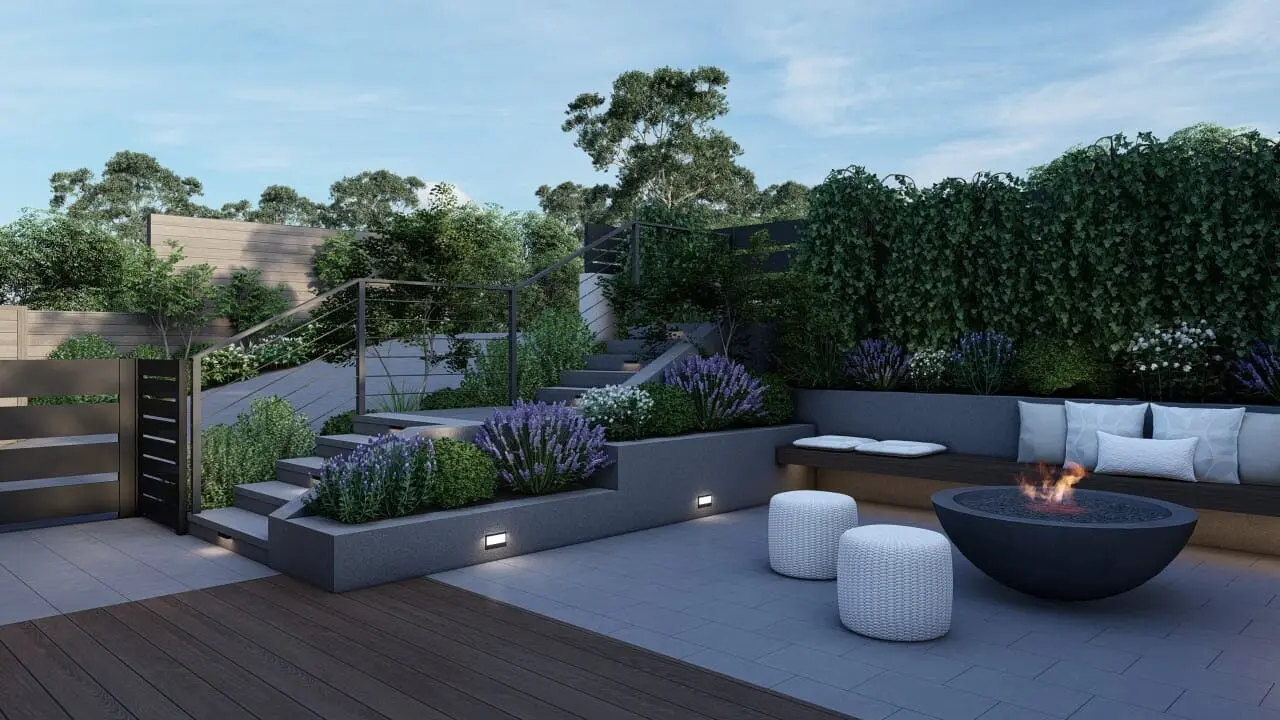
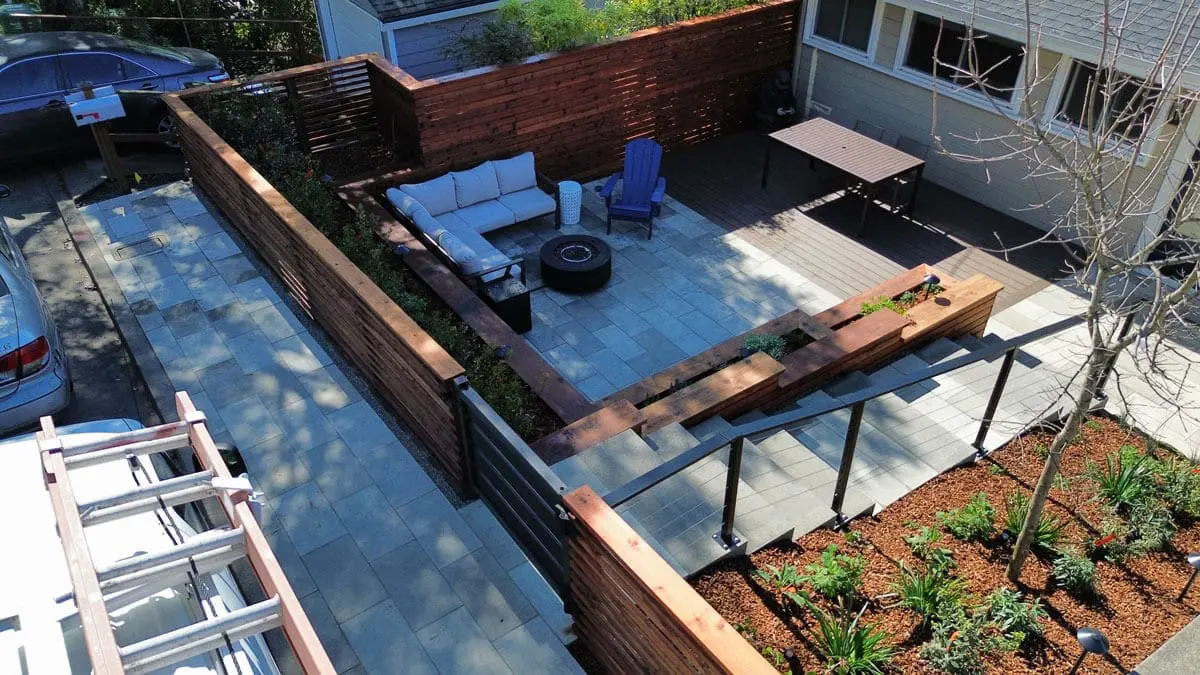
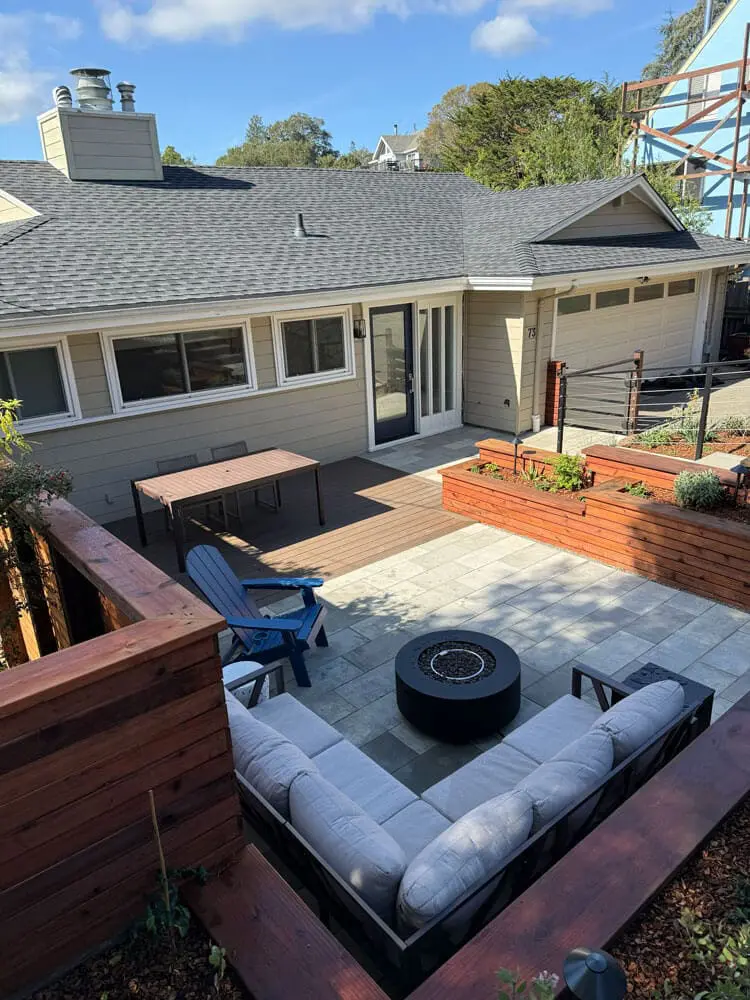
The design starts as a flat 2D layout and then gets built into a full 3D model, so you can see the yard, and confirm the view survives it, before any ground is broken. Once you approve that model, it becomes the crew's reference through excavation, retaining, grading, and build. What you stand in at the end is the plan realized, not a loose interpretation of it.
Seeing the Result Before Construction Starts
No flat sketch left to guesswork. Every Keystone Yards design is rendered in three dimensions before the first day on site, and the examples shown come from real builds across Napa, Contra Costa, and Marin, so you're looking at the genuine planning depth that goes in well ahead of breaking ground.



A Written Guarantee on Every Tiburon Yard
Everything built on your Tiburon property carries the same written workmanship guarantee that stands behind every job the company takes. If something isn't right within that window, the team comes back and handles it.
The terms hold regardless of how hard the site is. A single retaining wall steadying a slope and a full view-facing living space are covered the same way, with no separate policy for steep lots and no fine print treating salt and wind as somebody else's problem. If a deck reacts to the coastal air, a wall shifts on the grade, or plantings struggle in exposure they weren't ready for, the crew that built it is the one that returns.
Recent Tiburon Projects
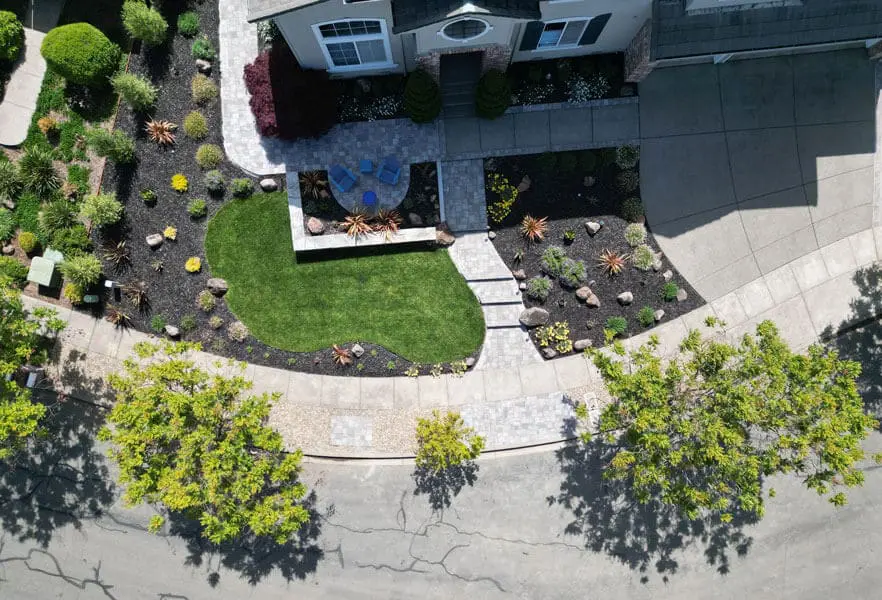
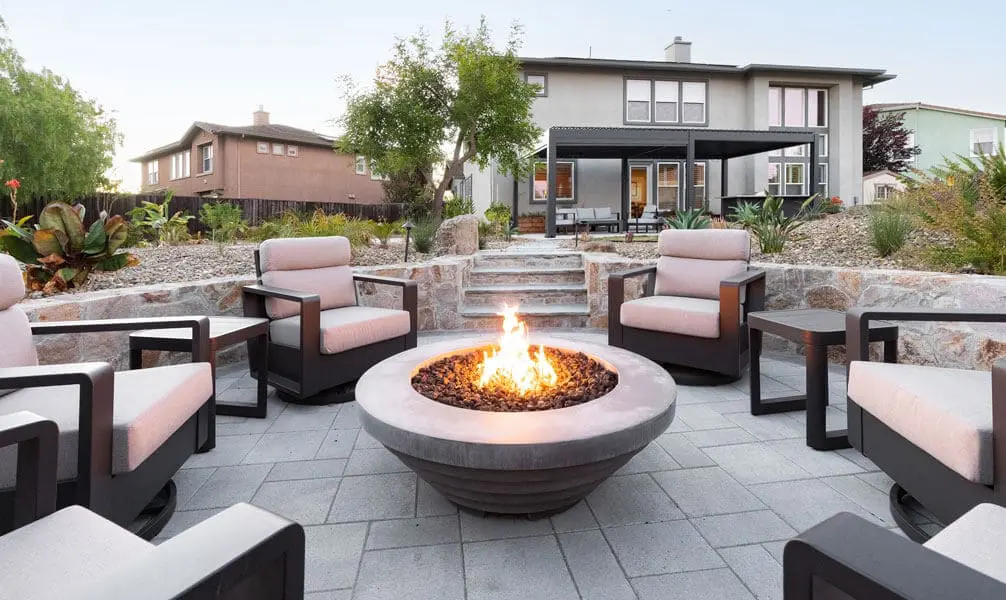
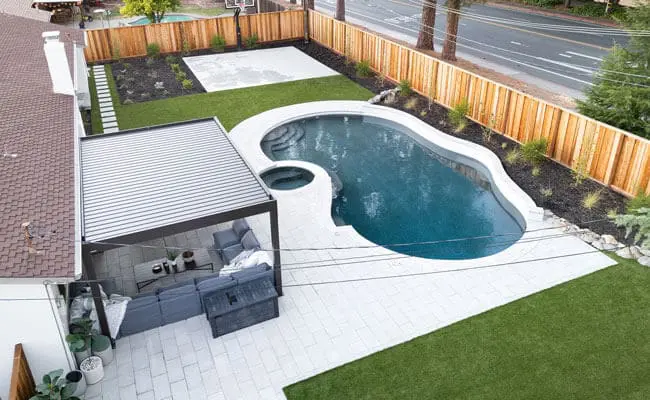
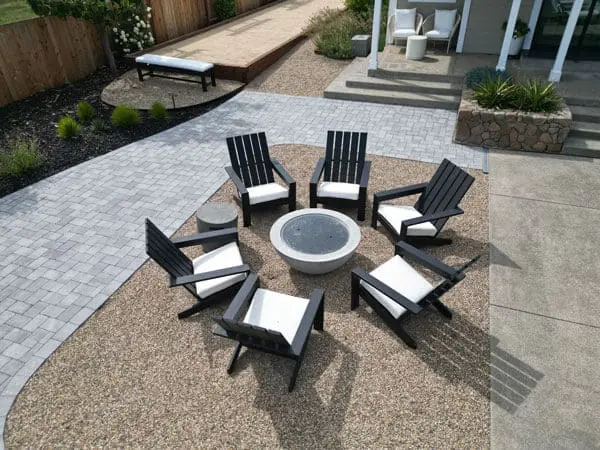
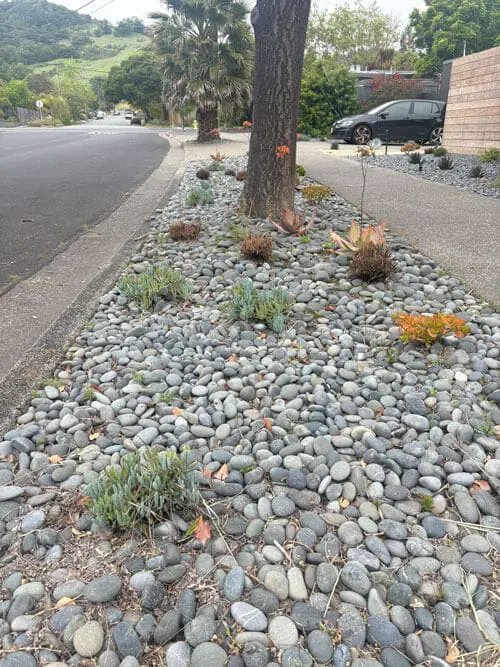
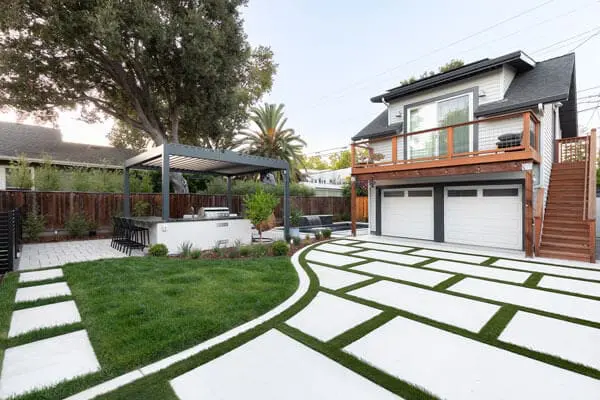
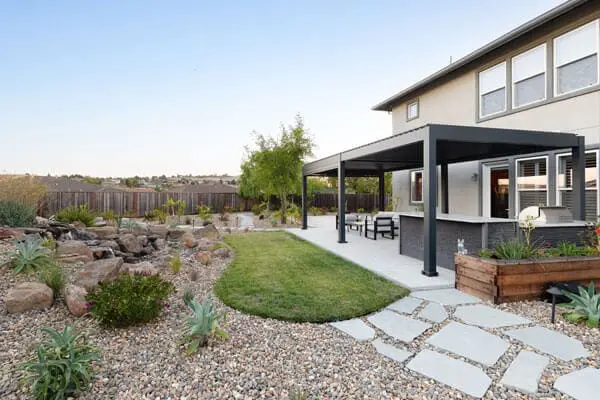
Look through finished Keystone Yards work on and around the Tiburon peninsula, from view decks and retaining walls to full backyard builds pulled out of steep, exposed lots.
Reading Tiburon's Peninsula Before Drawing a Plan
Tiburon reaches out into San Francisco Bay, and that geography decides almost everything about a yard here. Residents get the Tiburon Ridge and the Old Rail Trail, waterfront paths along the bay, and some of the most sought-after views in Marin, with the city skyline and Angel Island sitting right across the water. It's a setting people pay a premium to live inside, and every one of those lots hands its owner a view worth defending.
That's the crux of the work: a design drawn for a sheltered, view-blind inland lot goes wrong the moment it lands on the peninsula. Wind arrives off the water, salt shortens the plant list, and a careless planting or structure can wall off the exact sightline the property was bought for. Keystone Yards designs around those realities rather than pretending they aren't there, which is why a Tiburon plan looks nothing like one drawn for a valley yard.
The housing skews high-value and hillside, homes stacked up the slopes on narrow roads, on lots shaped by grade and orientation as much as by size. So the work here tends to mean holding a slope, protecting a view, and building for exposure, not laying out an easy flat rectangle, and that's why an estimate on one of these lots gets built from the specific ground and the specific view it sits above.
Common Questions About Landscape Design in Tiburon
Start Your Tiburon Project With One Call
Reach out to Keystone Yards for a landscape design and build shaped to your Tiburon lot, its slope, its exposure, and the view it was built around, never a template off the shelf.