
Designing for Mountain Ground, Not Valley Floor
Angwin is a rural community perched above St. Helena, and its properties reflect that from the start. Lots here tend to be bigger, wooded, and set on slopes or rolling ground, often with real acreage and a working relationship to the forest around them. The task isn't dressing up a tidy suburban rectangle, it's shaping usable outdoor space out of terrain that rises, drains, and drops away on its own terms.
Elevation changes the whole equation. Up on Howell Mountain the air runs cooler, the ground sits above much of the valley fog, and the soil and drainage behave differently than they do a thousand feet lower. Keystone Yards keeps design and construction under one team, so the person weighing a slope against a drainage line is tied to the crew that has to build on it, and nothing gets lost between a drawing and the mountain it's meant for.
Reached by the winding climb up Howell Mountain Road, Angwin pairs rural homes and larger parcels with a quiet, forested setting and long stretches of open ground. Because elevation, slope, and acreage line up differently on every lot, Keystone Yards prices each Angwin project on its own reading of the property rather than a valley-wide guess.
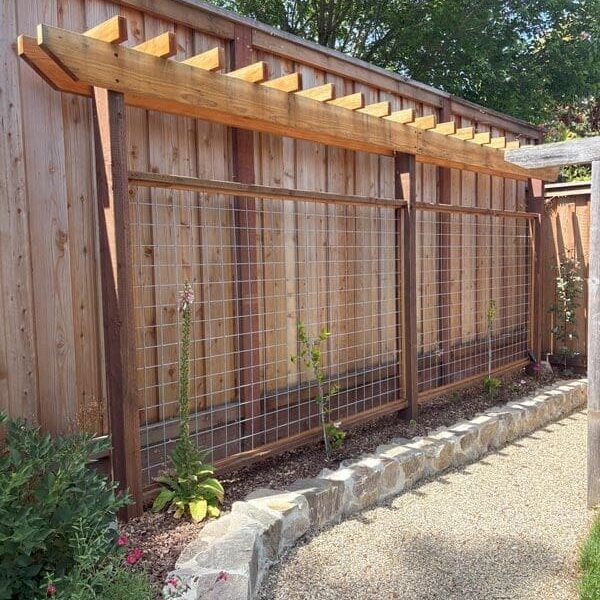
Rural mountain lots ask for structures that hold up to real weather and real ground, and carpentry is where they get built, decks that step down a slope, fences and gates spanning acreage, and gazebos or pergolas that anchor an open rural yard. The lumber and hardware are specified for a cooler, wetter mountain climate that works harder on wood than the valley floor does.
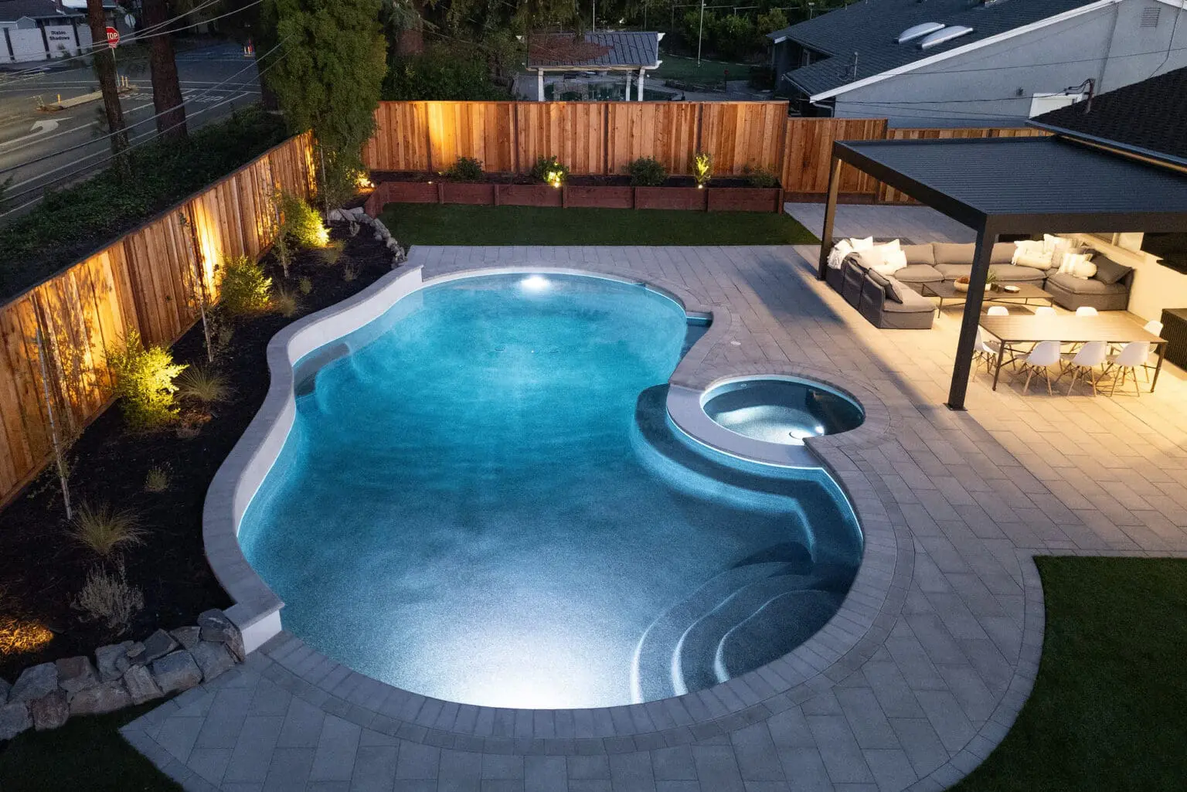
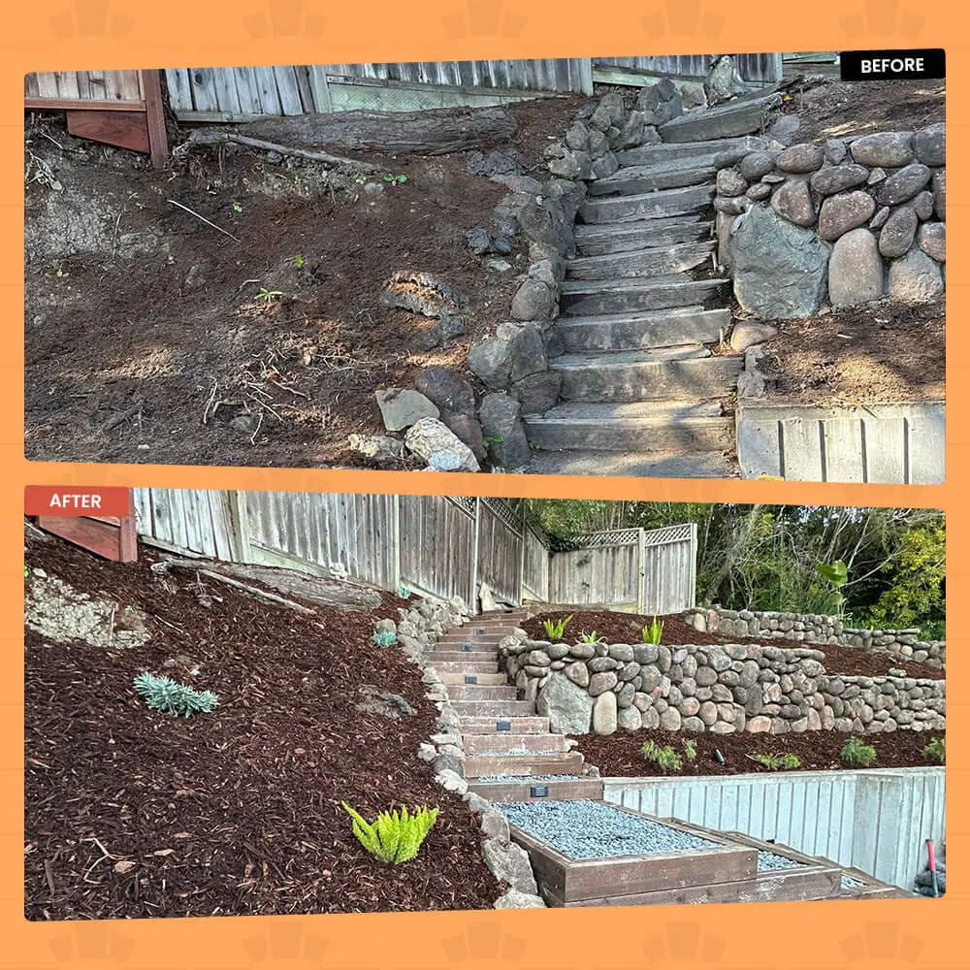
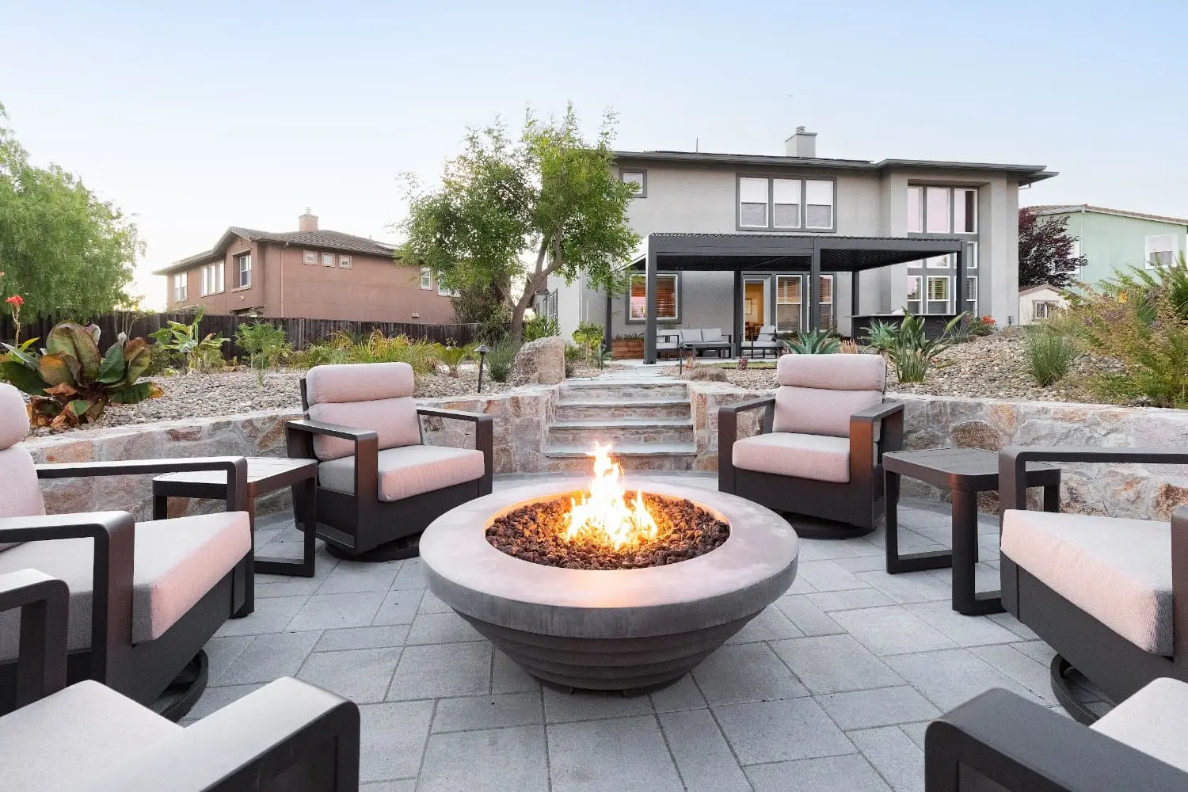
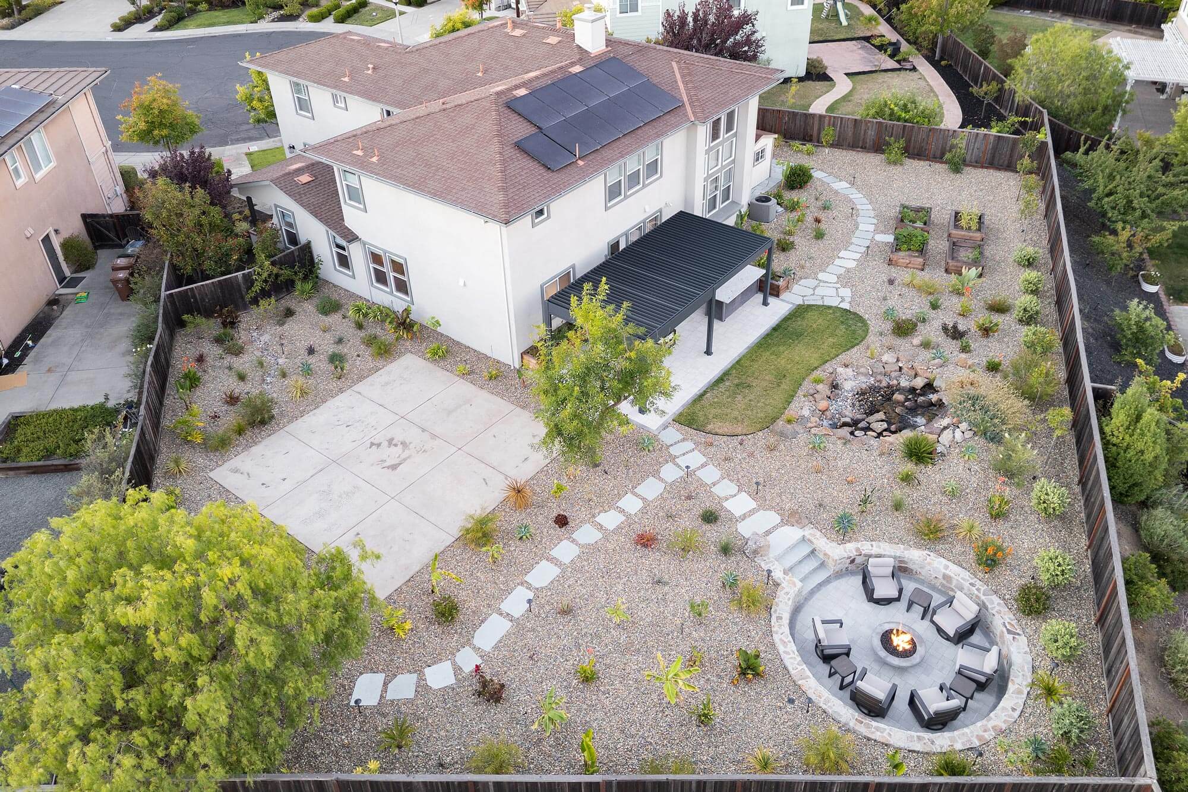
Holding and shaping sloped mountain ground is structural work, and masonry is what handles it, retaining walls, terraced patios, stone steps, and fire features engineered to the real grade and the way runoff moves down it. Placed right, that hardscape turns rising or falling ground into level, usable space on a lot that otherwise wouldn't offer any.
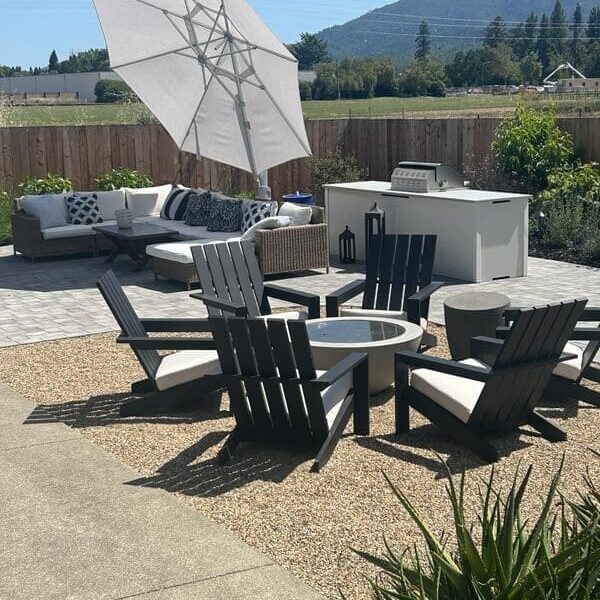
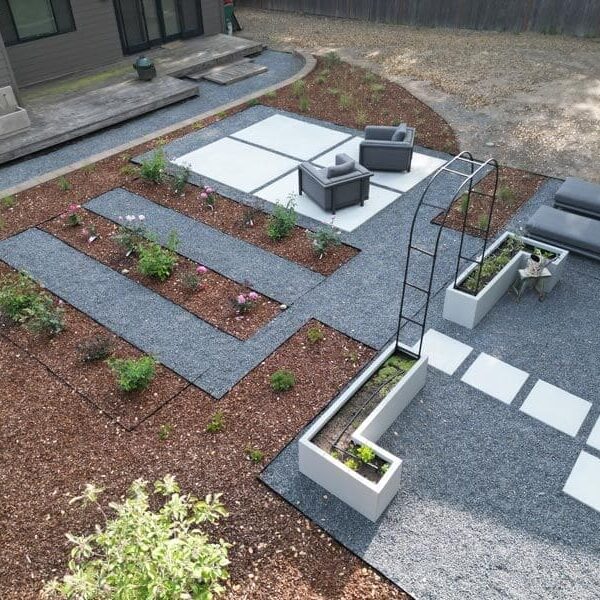
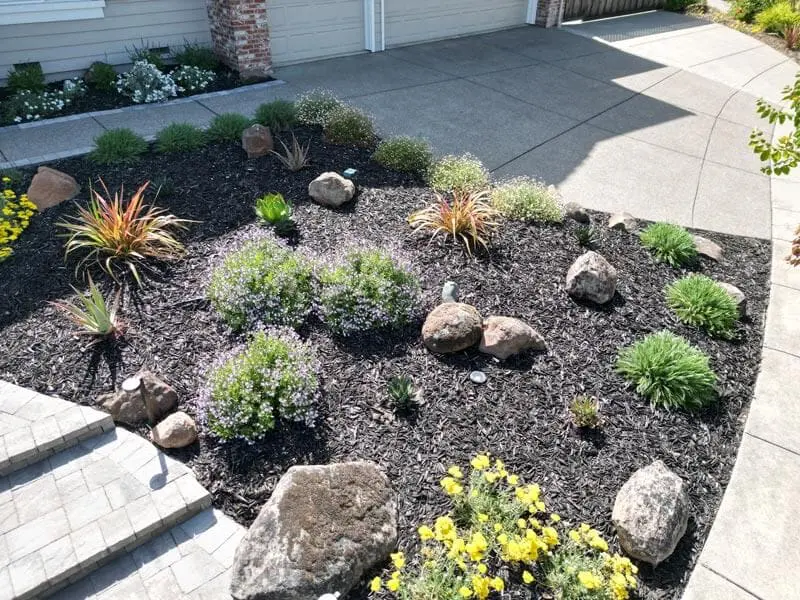
On acreage bordering forest, the planting has to belong to its setting, and landscaping covers it, the grading, drainage, and plant choices suited to Angwin's elevation and cooler mountain conditions. Selections lean toward what genuinely thrives up here rather than valley-floor picks that assume more heat and different soil.
Those three cover most of what an Angwin project needs, though they don't cap the list. When a job reaches past them, the full range of services shows every trade the team keeps in-house.

What a Mountain Homeowner Gets From This Team
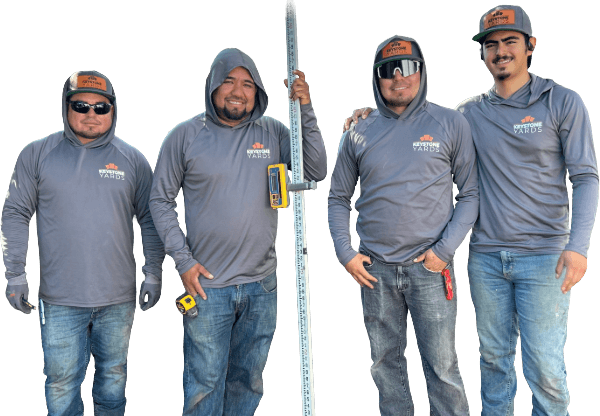
Building on rural mountain ground is a different job than landscaping a valley lot, and it starts with a designer willing to make the drive and read the terrain in person. Owen goes up to every Angwin property himself, weighing slope, elevation, and drainage on site, so the estimate and the plan fit your actual parcel instead of a valley average that ignores the climb.
Before and After: The Change on Real Mountain Lots
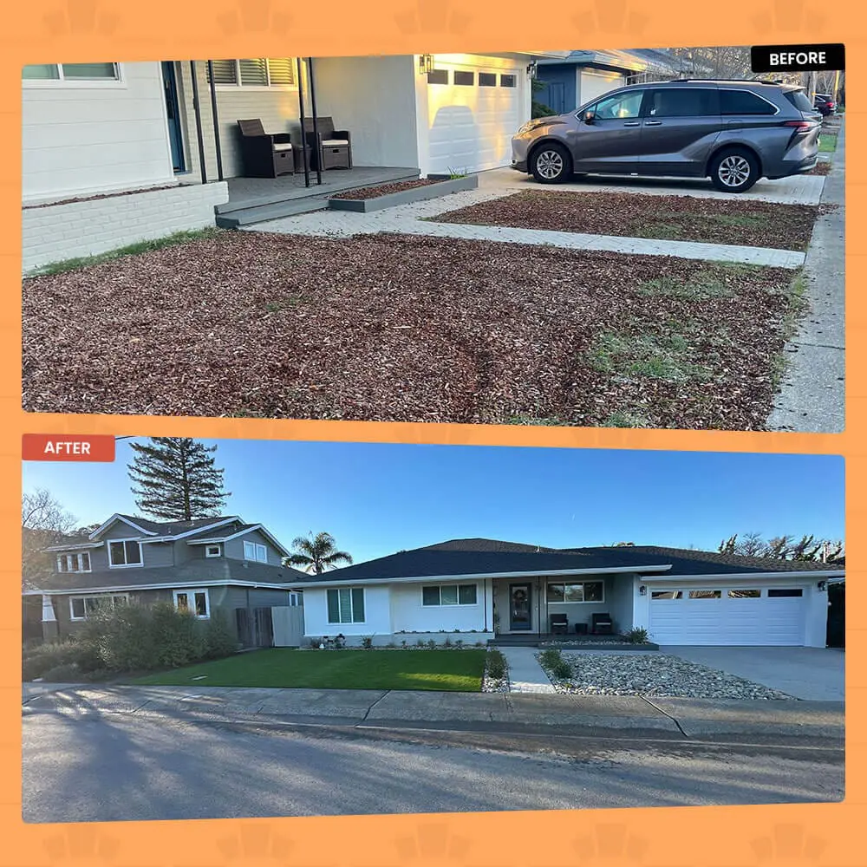
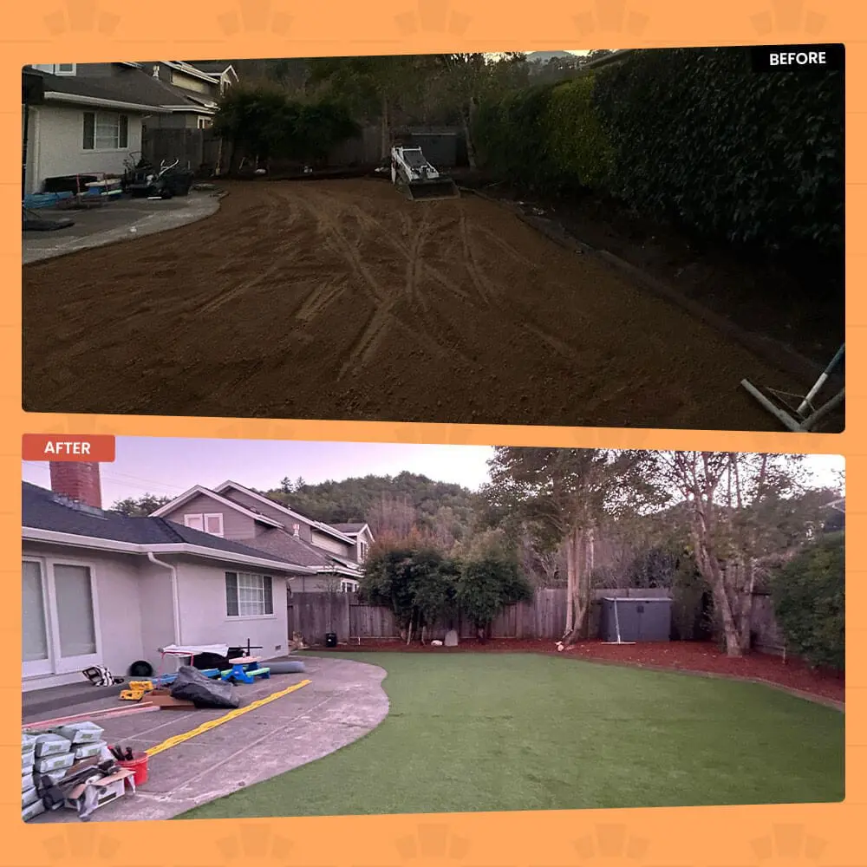
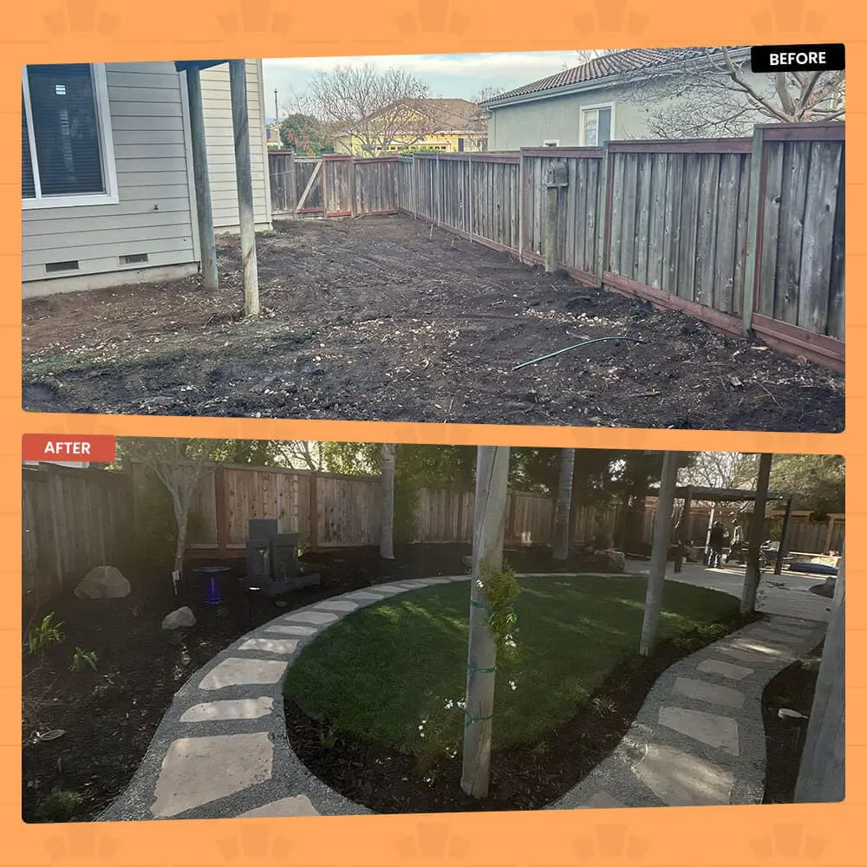
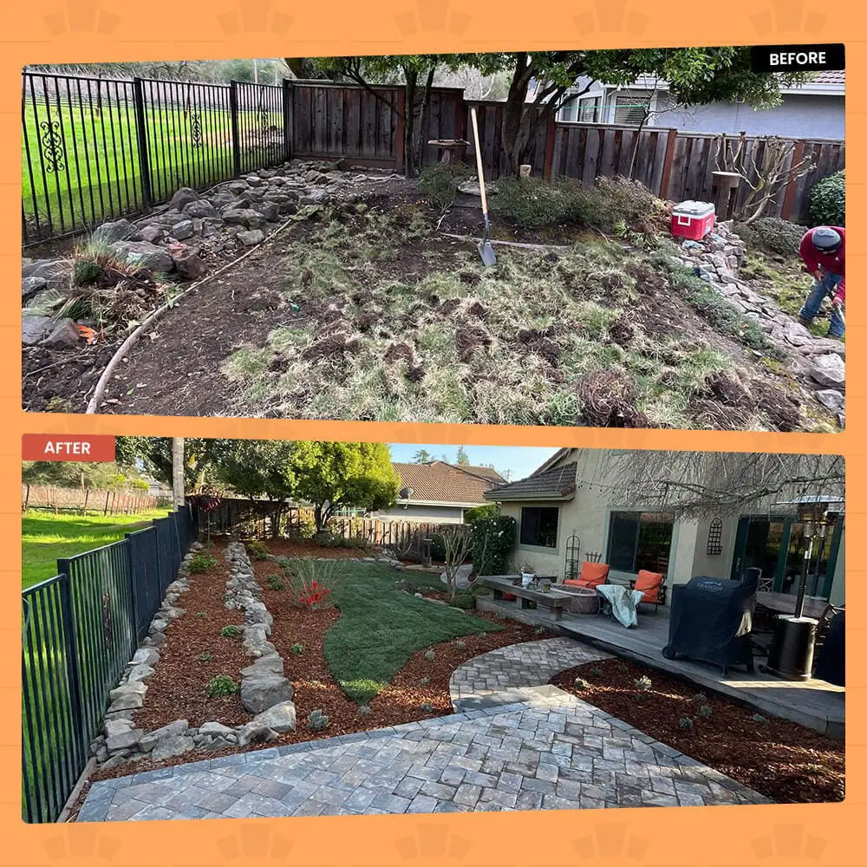
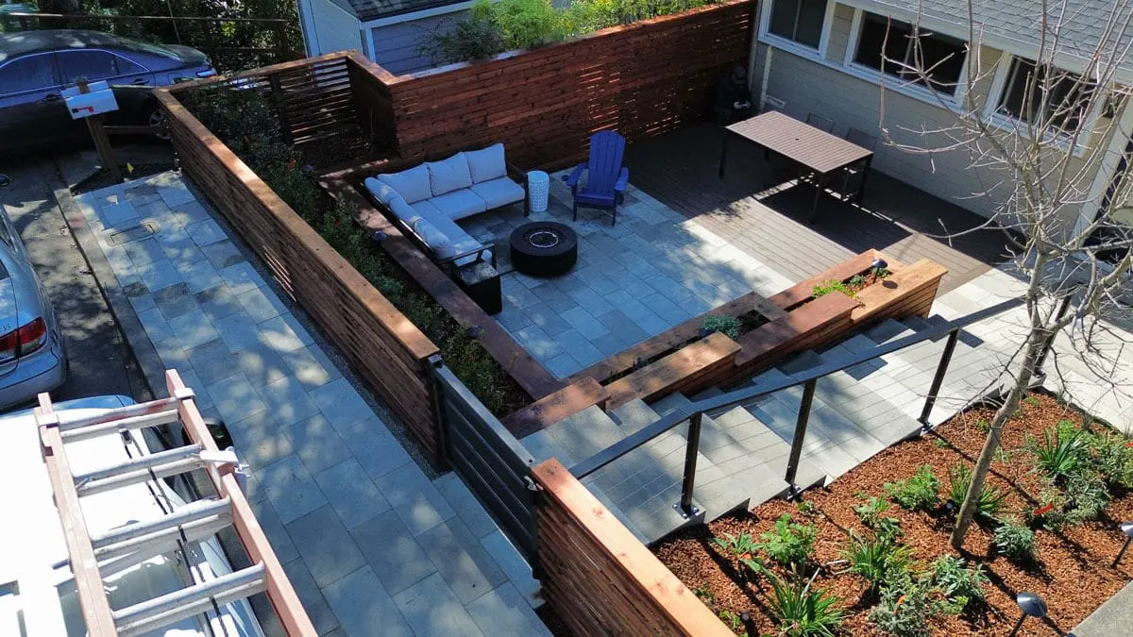
None of these are renderings or stock photos. Each is a real Angwin project, the property as the crew found it beside the same ground once the work wrapped. Scroll through and see what shaping mountain terrain into usable space actually looks like.
The Five Stages of an Angwin Build
Whether the lot is wooded acreage or a sloped parcel with a view down the mountain, every Angwin job runs the same course:
01. Tell Us About the Property
Reach out by phone or the contact form, and our team follows up to hear the project and understand the terrain and acreage you're starting with.
02. Our Team Drives Up and Reads the Land
Our team walks the property in person, weighing slope, elevation, drainage, and how the forest around it factors in, before the design points anywhere.
03. A Plan Shaped to the Mountain
You review a design and 3D concept scaled to your lot's real grade, size, and setting, and nothing gets scheduled until you sign off.
04. Permits Pulled, Trades Lined Up
With the design approved, our team sequences the trades and handles the permits, so retaining, hardscape, and planting land in order on rural mountain ground.
05. Built and Walked With You
When the crew finishes, they walk the completed property with you, and that walkthrough is where your workmanship guarantee begins.
Trusted on Napa's Harder-to-Reach Lots
The five-star ratings across Google, Yelp, and Facebook, the BBB accreditation, the Houzz profile, all of it was earned rather than advertised. In Angwin that means rural mountain properties where terrain and access raise the degree of difficulty, and it's a big part of why homeowners up here hand the company their land.
What a Pair of Photos Can't Capture
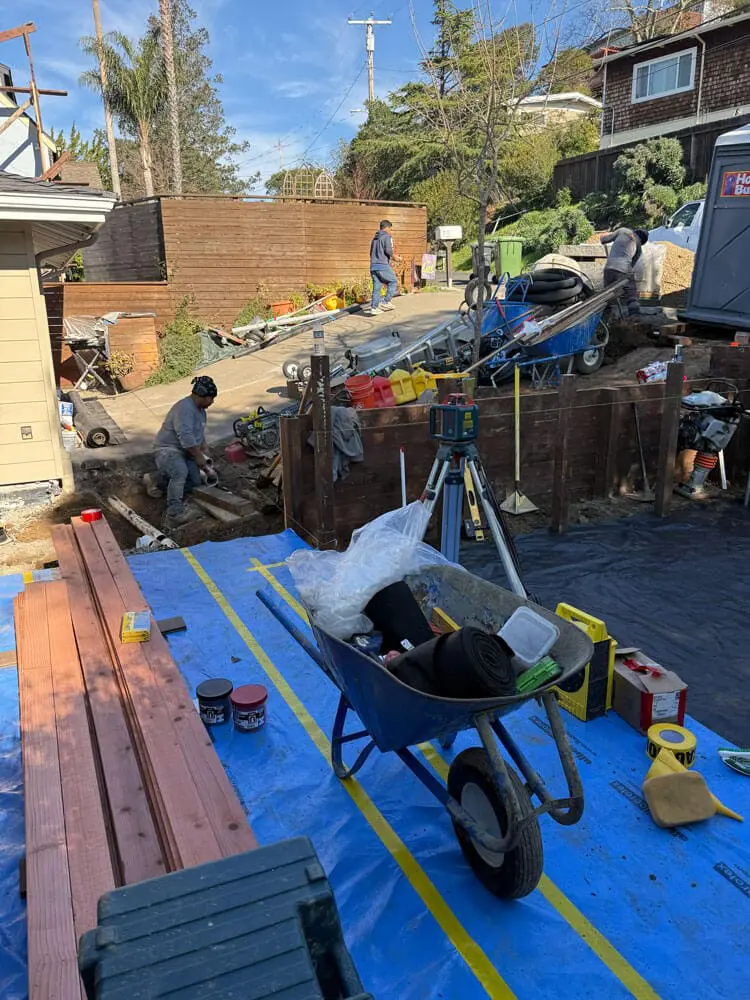
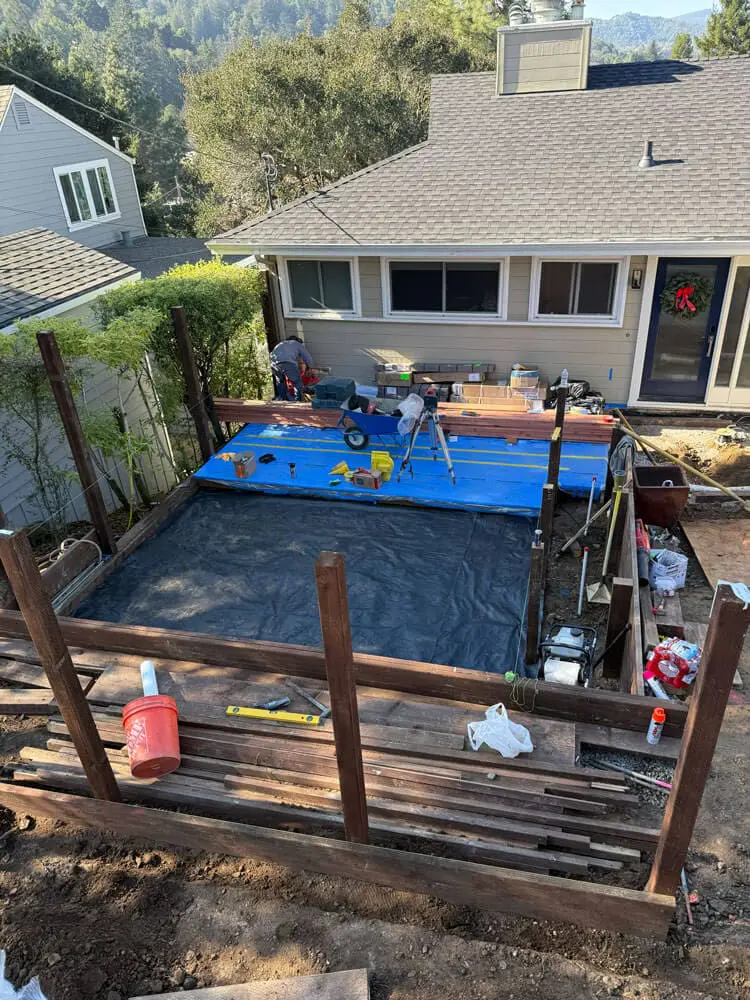
Two still shots give you a before and an after and skip everything in between. Video carries it, the grading, the walls, the slope being worked into shape, so you can watch rough mountain ground turn into a finished, usable yard rather than just seeing where it ended up.


The Company That Makes the Climb
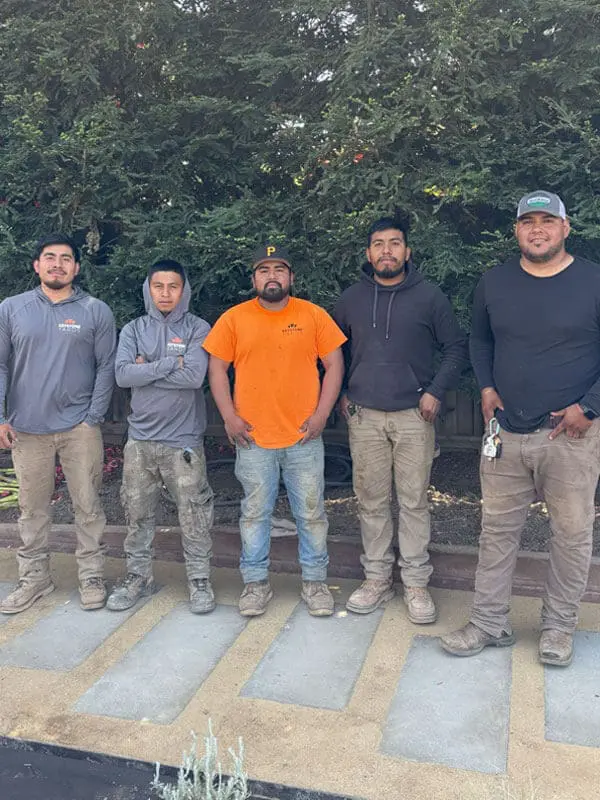
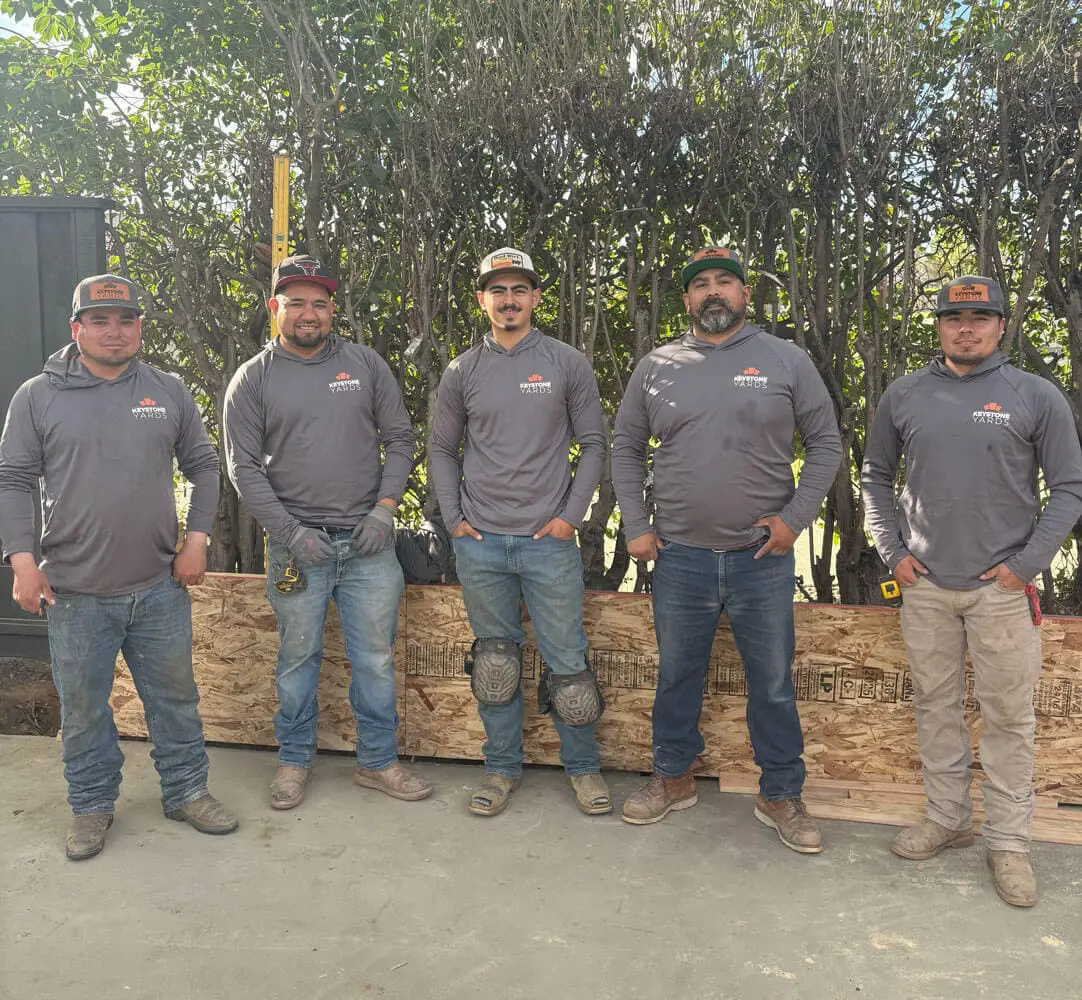
Operating as Keystone Building Inc. under California license #1078372 for General Building and C27 Landscaping, Keystone Yards treats Angwin as part of its core Napa County work. Our team makes the drive up Howell Mountain to read each parcel before quoting for a plain reason: on terrain that rises and drains on its own terms, a number pulled from a valley average is a guess, and guesses on a slope get expensive.
Planning
Where the Drawing Becomes the Land
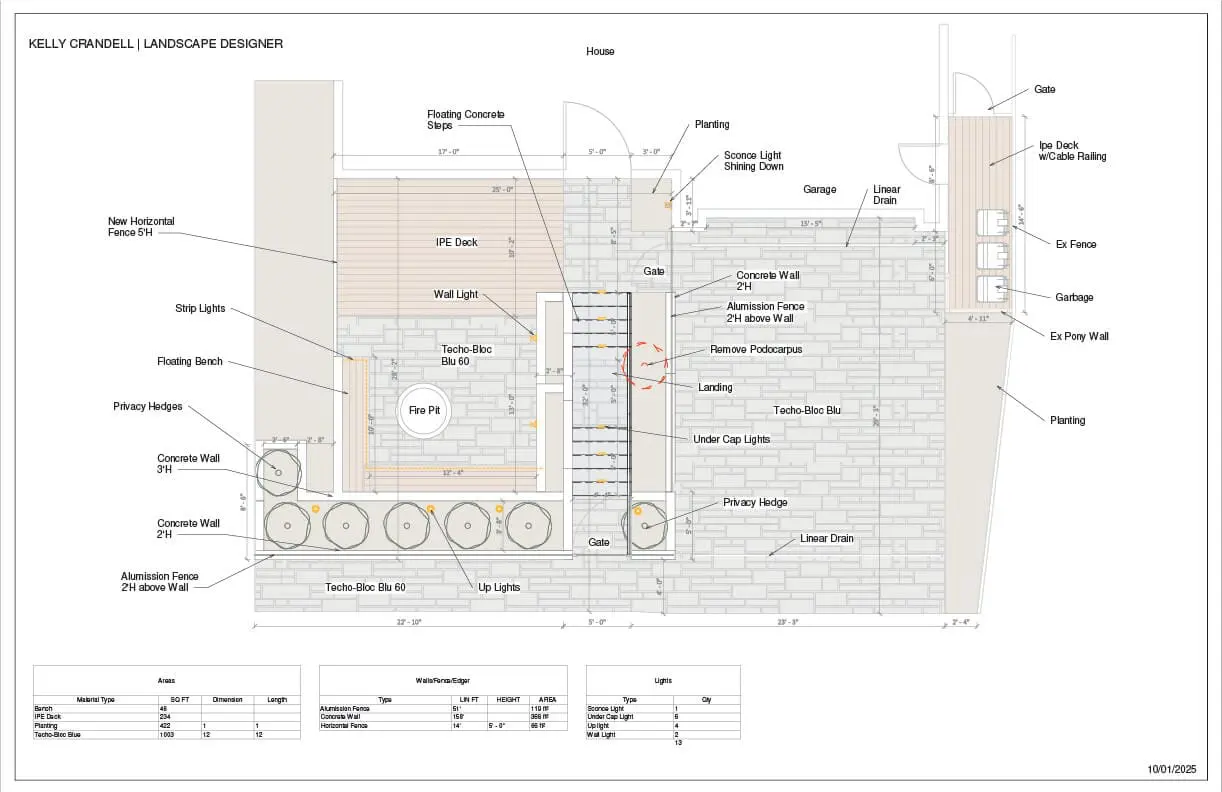
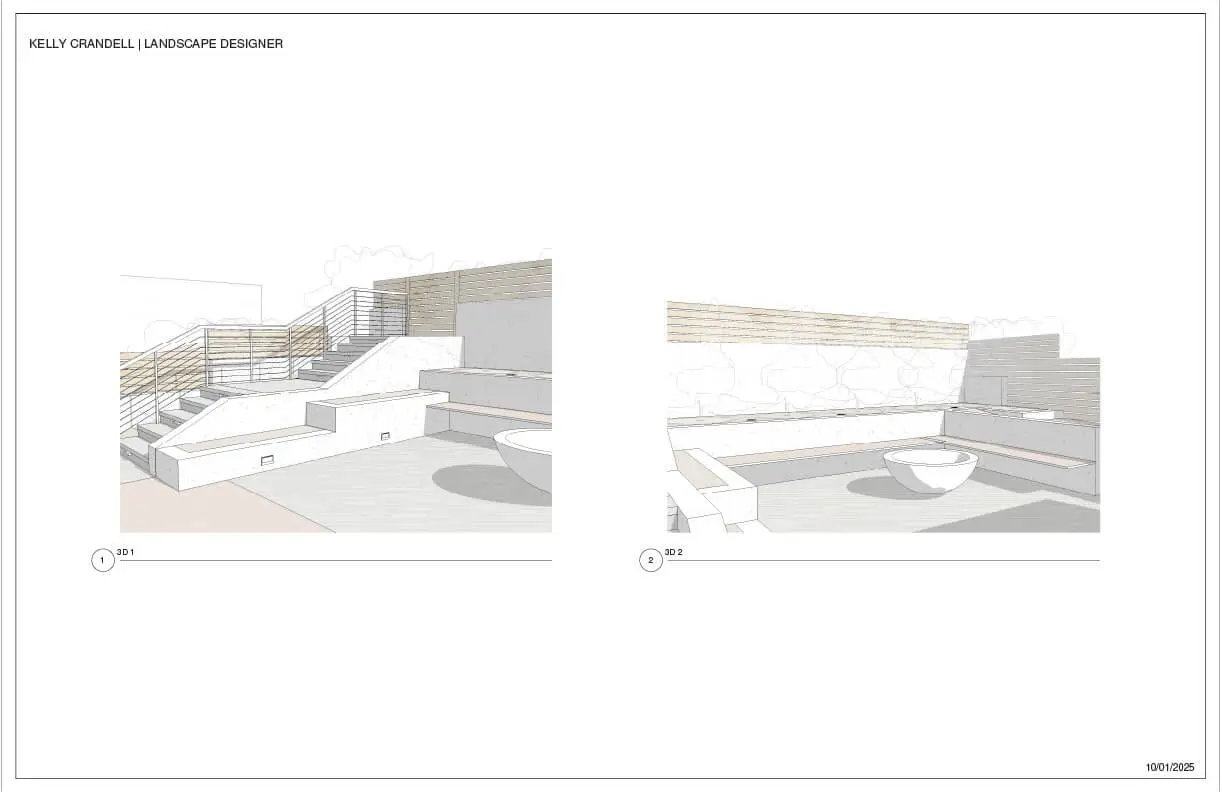
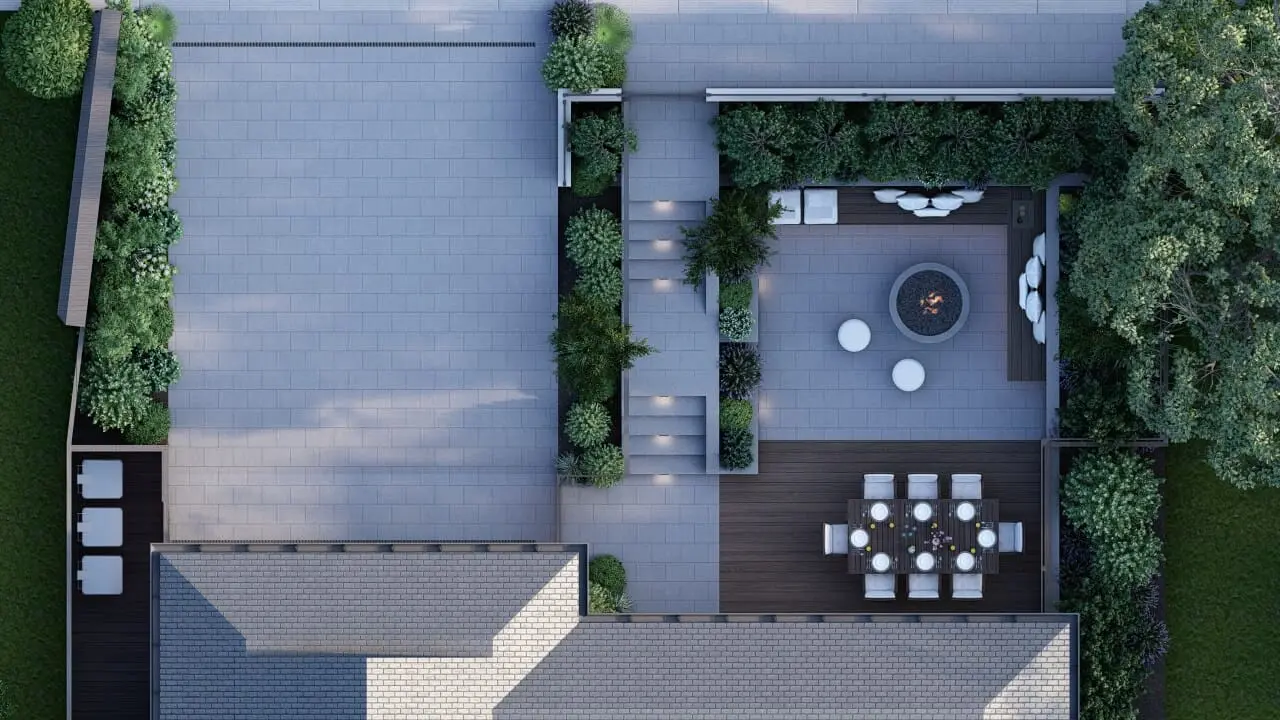
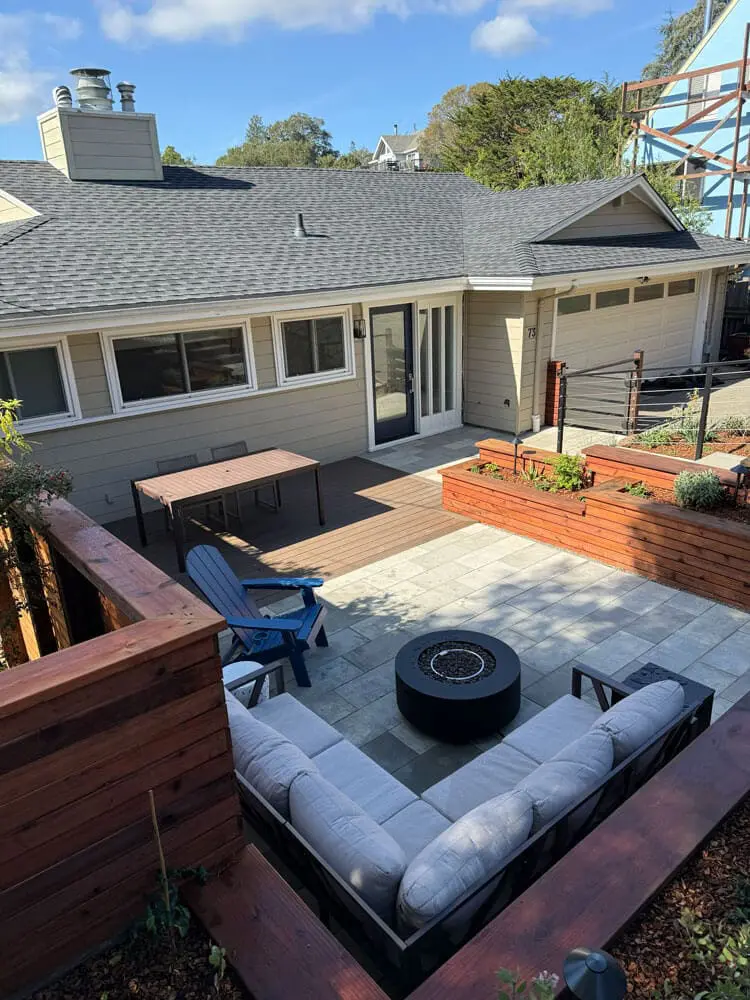
Each project starts as a flat 2D layout and then gets built into a full 3D model, so you can see the finished property, terrain and all, before any ground is broken. Approve that model and it becomes the crew's reference through excavation, retaining, grading, and build. What you stand on at the end is the plan realized, not a loose interpretation of it.
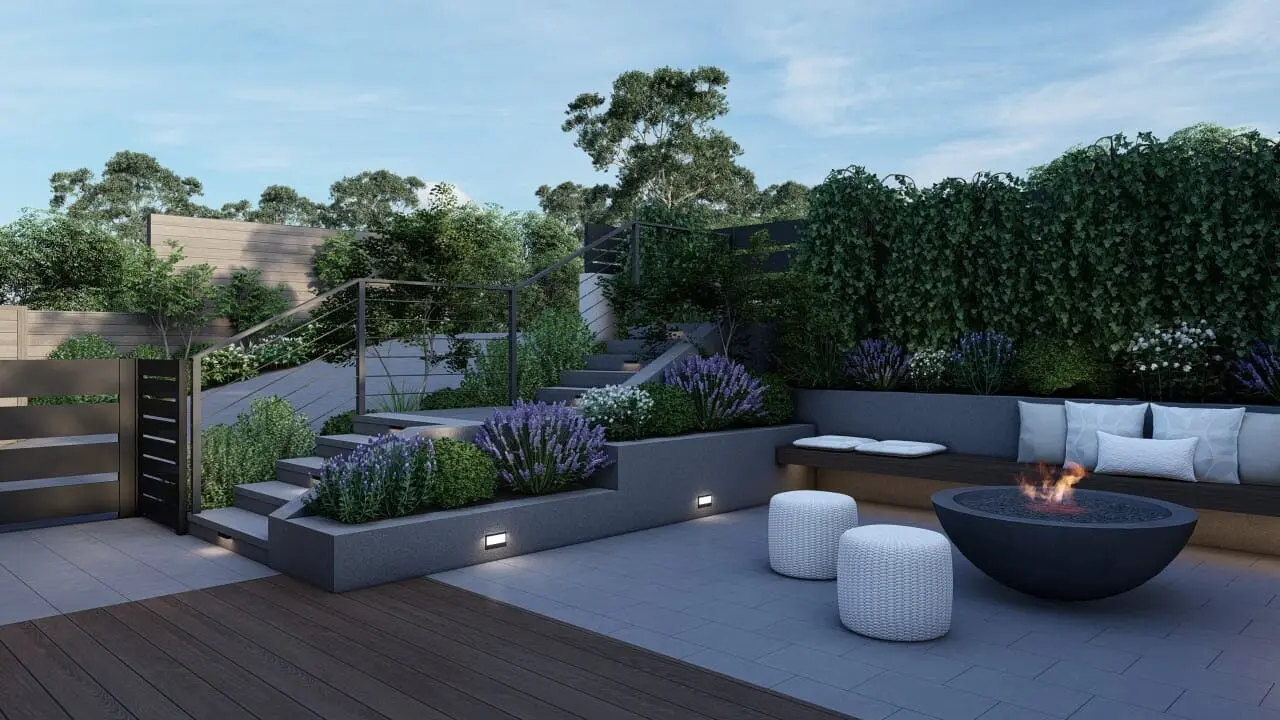
Seeing the Result Before the First Cut
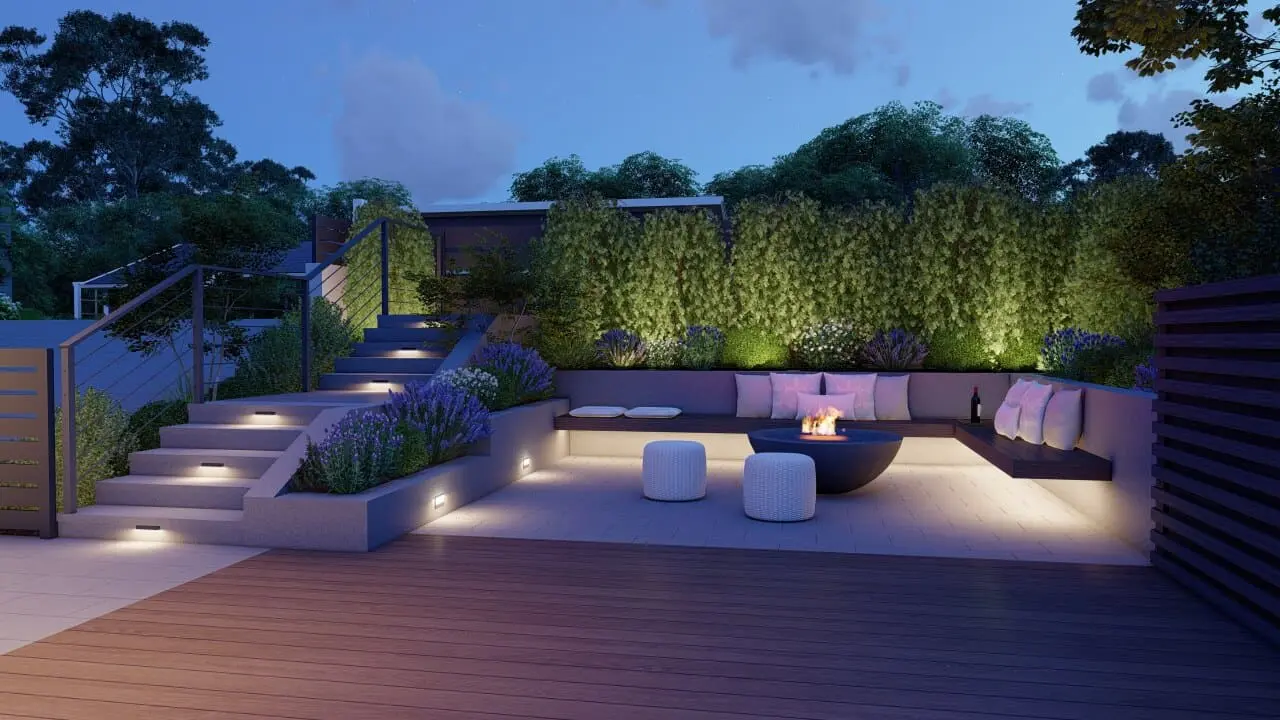
No flat sketch left to guesswork. Every Keystone Yards design is rendered in three dimensions before the crew breaks ground, and the examples shown come from real builds across Napa, Contra Costa, and Marin, so you're looking at the genuine planning depth that goes in well ahead of the first cut into the ground.



Our Written Guarantee on Every Angwin Build
Everything built on your Angwin property is backed by the same workmanship guarantee, in writing, that stands behind every job the company takes. If something isn't right, our team makes the drive back up and handles it.
The terms hold no matter how demanding the site. A single retaining wall steadying a slope and a full outdoor build across acreage are covered the same way, with no separate policy for mountain lots and no fine print treating elevation or rural access as an exception.
If a deck reacts to the cooler, damper air, a wall shifts on the grade, or plantings struggle in mountain soil, the crew that built it is the one that returns.
Recent Angwin Projects
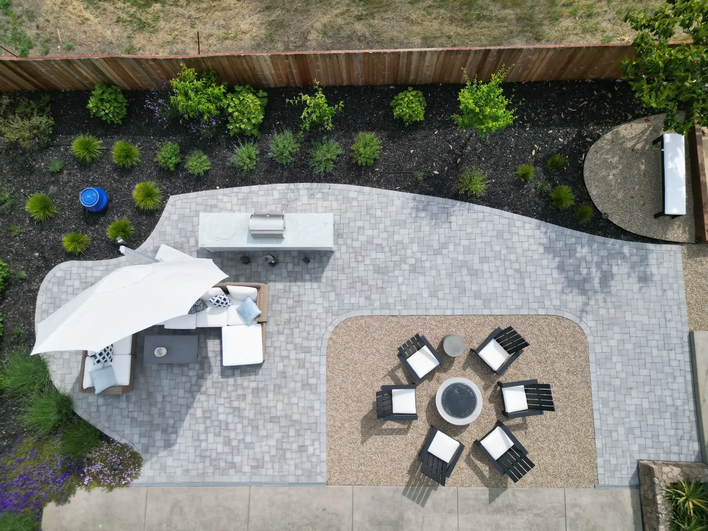
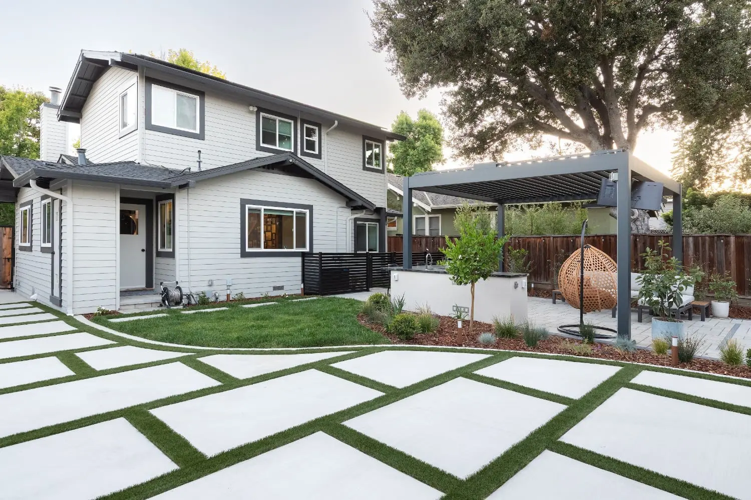
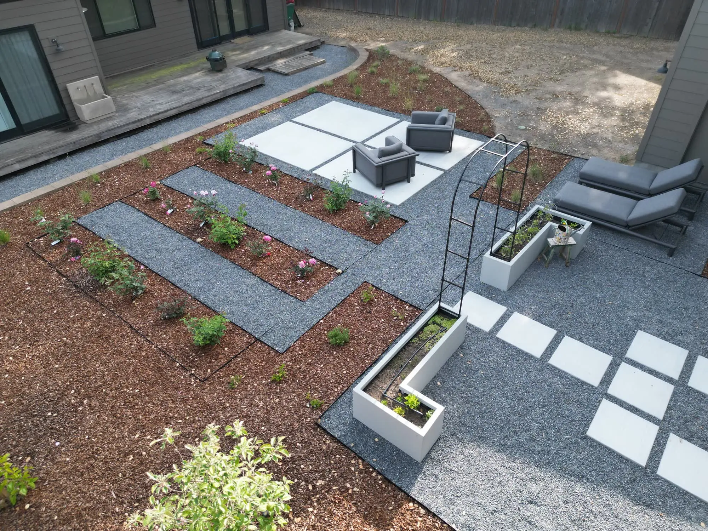
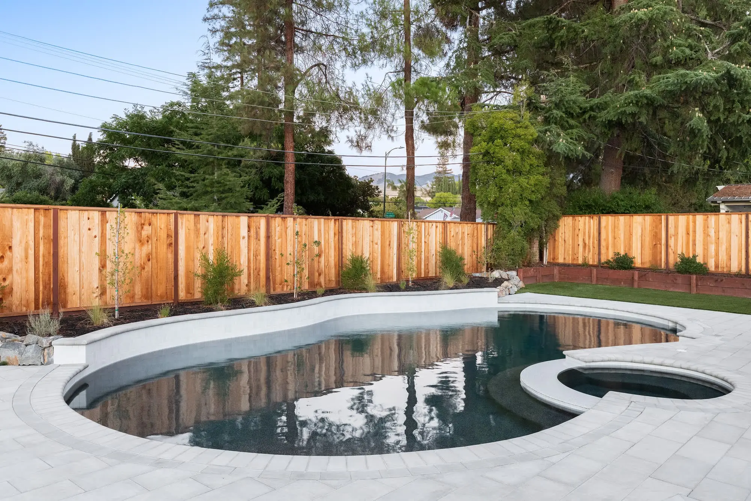
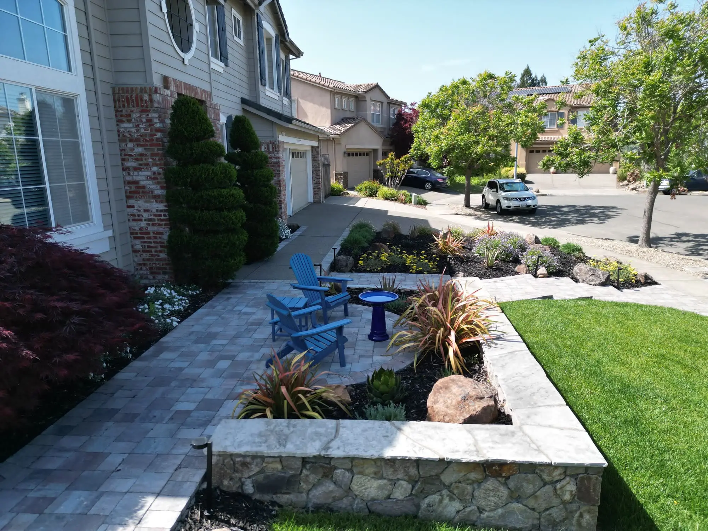
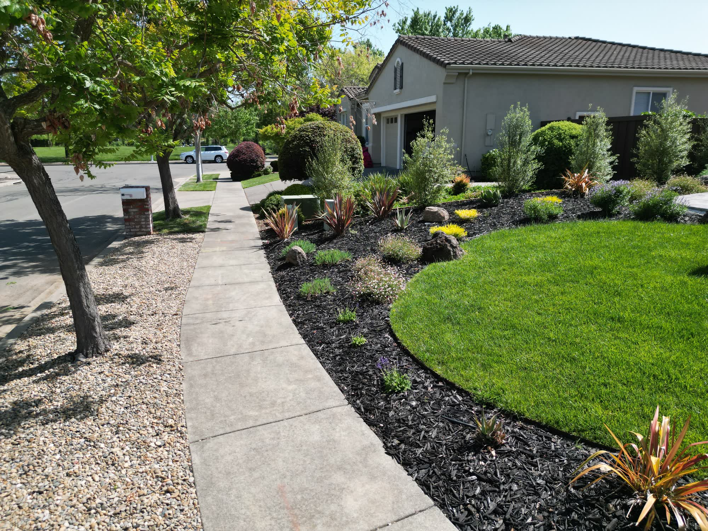
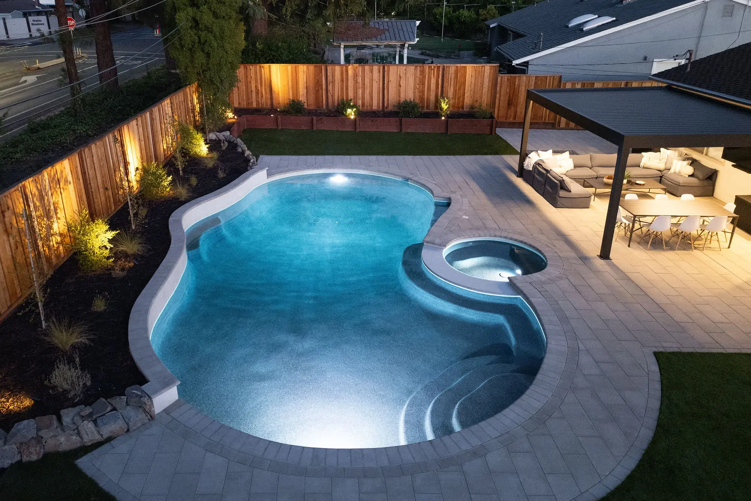
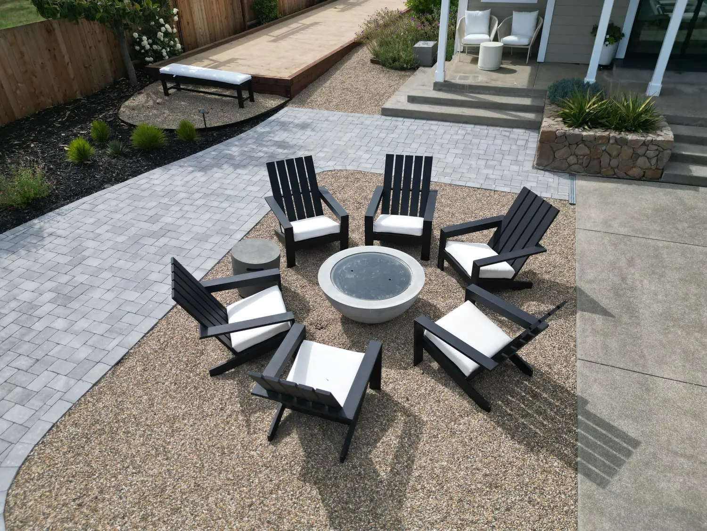
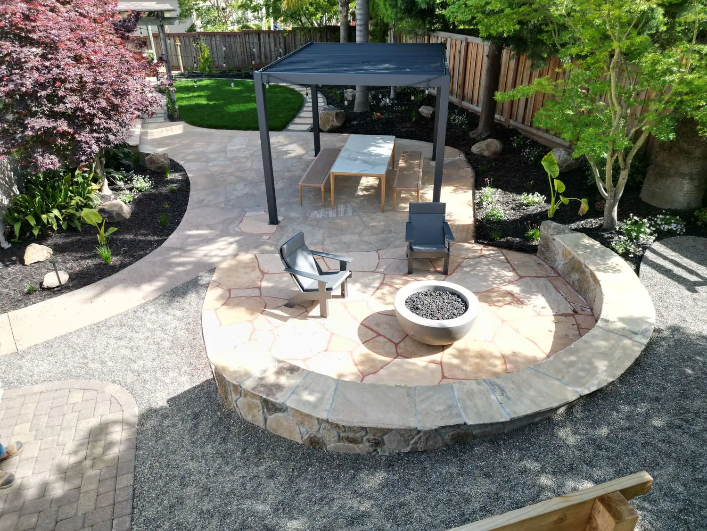
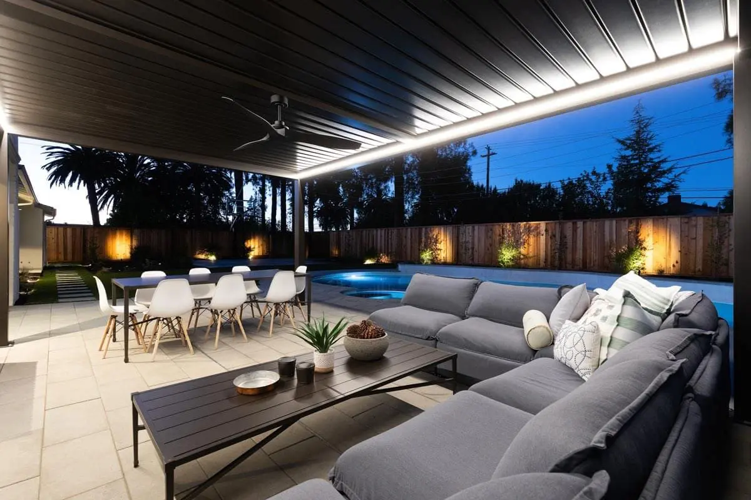
Look through finished Keystone Yards work in and around Angwin, from retaining walls and hillside decks to full outdoor builds on the wooded, rural parcels that define Howell Mountain.
Reading Angwin's Mountain Before Drawing a Plan
A quiet, forested community where the pace and the terrain both slow down compared to the valley floor. Residents get the trails and open land around Pacific Union College, the surrounding forest, and views out over the valley, along with the cooler air and clear nights that come with elevation. It's a rural, up-in-the-trees way of living that draws people who want distance from the valley bustle, and every one of those lots comes with terrain a flatland plan simply can't answer.
Angwin sits high on Howell Mountain above St. Helena, a quiet, forested community where the pace and the terrain both slow down compared to the valley floor. Residents get the trails and open land around Pacific Union College, the surrounding forest, and views out over the valley, along with the cooler air and clear nights that come with elevation. It's a rural, up-in-the-trees way of living that draws people who want distance from the valley bustle, and every one of those lots comes with terrain a flatland plan simply can't answer.
Common Questions About Landscape Design in Angwin
Start Your Angwin Project With One Call
Reach out to Keystone Yards for a landscape design and build shaped to your Angwin property, its slope, its elevation, and the mountain setting around it, never a template off the shelf.